



$348,000
$347,500
0.1%For more information regarding the value of a property, please contact us for a free consultation.
3842 Jonathan Simpson DR Joliet, IL 60431
3 Beds
2 Baths
1,776 SqFt
Key Details
Sold Price $348,000
Property Type Single Family Home
Sub Type Detached Single
Listing Status Sold
Purchase Type For Sale
Square Footage 1,776 sqft
Price per Sqft $195
MLS Listing ID 12674970
Sold Date 09/25/26
Bedrooms 3
Full Baths 2
Year Built 1987
Annual Tax Amount $6,944
Tax Year 2024
Lot Dimensions 15x64x116x66x114
Property Sub-Type Detached Single
Property Description
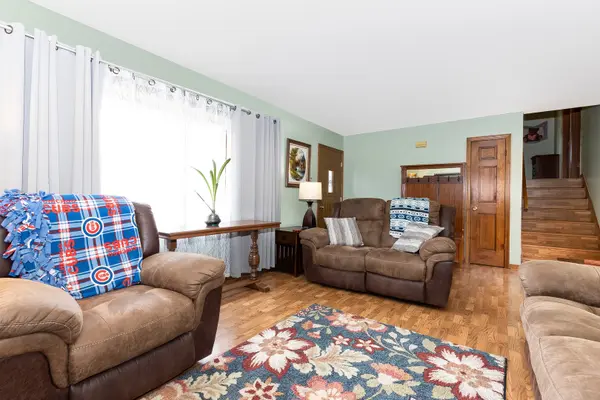
If you're looking for a beautiful home that's situated with an awesome backyard oasis, you've arrived! 3 bedroom, 2 bath split level with sub-basement is ready for new owners. New updates include sump pump with battery backup, front/back doors & vinyl window in LR (2022), hvac (2019), siding (2017) and roof (2008). All bedrooms repainted 2026. The first floor includes living room & kitchen. The kitchen has 32" cabinets/black appliances/gooseneck faucet & table space with a ceiling fan. All of the bedrooms are located on the 2nd floor and include 6 panel doors and ceiling fans. The 2nd floor bathroom has a new vanity/mirror and hardware. The lower level has a family room with custom built-in closets, office/possible 4th bedroom and a 2nd full bathroom. The basement is unfinished but comes furnished with a pool table. Massive side driveway just sealcoated leads to detached 2-car garage. 3-tiered fenced deck in the yard. 24 foot round above ground pool is perfect for summer and the deck has space for the pool as well as entertaining.
Location
State IL
County Will
Area Joliet
Rooms
Basement Unfinished, Full
Interior
Heating Forced Air
Cooling Central Air
Fireplace N
Appliance Range, Dishwasher, Refrigerator, Washer, Dryer
Exterior
Garage Spaces 2.0
Building
Building Description Vinyl Siding, No
Sewer Public Sewer
Water Public
Level or Stories Split Level w/ Sub
Structure Type Vinyl Siding
New Construction false
Schools
School District 30C , 30C, 204
Others
HOA Fee Include None
Ownership Fee Simple
Special Listing Condition None
Read Less
Want to know what your home might be worth? Contact us for a FREE valuation!

Our team is ready to help you sell your home for the highest possible price ASAP

© 2026 Listings courtesy of MRED as distributed by MLS GRID. All Rights Reserved.
Bought with Maggie DyLong of Hometown Real Estate Group
NEARBY SCHOOLS & BUSINESSES