



$262,500
$259,900
1.0%For more information regarding the value of a property, please contact us for a free consultation.
750 Bayles DR Romeoville, IL 60446
2 Beds
1.5 Baths
934 SqFt
Key Details
Sold Price $262,500
Property Type Single Family Home
Sub Type 1/2 Duplex
Listing Status Sold
Purchase Type For Sale
Square Footage 934 sqft
Price per Sqft $281
Subdivision Lakewood Falls
MLS Listing ID 12690402
Sold Date 08/10/26
Bedrooms 2
Full Baths 1
Half Baths 1
HOA Fees $39/mo
Rental Info Yes
Year Built 2003
Annual Tax Amount $4,544
Tax Year 2024
Lot Dimensions 36X127X45X116
Property Sub-Type 1/2 Duplex
Property Description
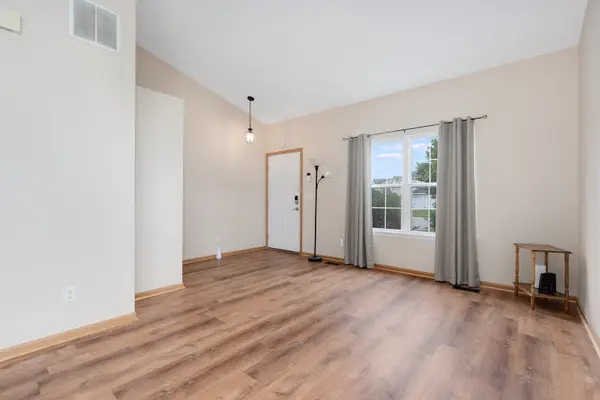
Impeccable lot with pond views from your back yard! 2 bedroom, 1 1/2 ranch townhome in south Romeoville is looking for a new owner. Significant updates over the past 5 years including HVAC, roof and HWT (2025), luxury plank vinyl flooring (2023), appliances in 2021. Cathedral styled roof offers wonderful space. Cul-de-sac location sets the property away from the main road. Longer driveway allows for multiple cars to be parked besides the attached 1-car garage. Step into beauty once you enter into the living room where you can picture a large flat panel on the wall for everyday entertainment. The kitchen has 32" oak cabinets/stainless steel appliances/possible breakfast bar with a 2nd tier of countertop. The primary bedroom has a ceiling fan, closet organizer and great southern views into the partially fenced yard with the pond beyond. Low monthly HOA!
Location
State IL
County Will
Area Romeoville
Body of Water AUSTIN 21
Rooms
Basement None
Interior
Interior Features Cathedral Ceiling(s)
Heating Natural Gas, Forced Air
Cooling Central Air
Flooring Laminate
Fireplace N
Appliance Range, Microwave, Dishwasher, Refrigerator, Washer, Dryer
Laundry Main Level, Washer Hookup, In Unit
Exterior
Garage Spaces 1.0
Amenities Available Park, Sundeck, Pool, Tennis Court(s)
Waterfront Description Pond
View Water
Roof Type Asphalt
Building
Building Description Aluminum Siding, No
Story 1
Sewer Public Sewer
Water Public
Structure Type Aluminum Siding
New Construction false
Schools
School District 202 , 202, 202
Others
HOA Fee Include Clubhouse,Pool
Ownership Fee Simple w/ HO Assn.
Special Listing Condition None
Pets Allowed Cats OK, Dogs OK
Read Less
Want to know what your home might be worth? Contact us for a FREE valuation!

Our team is ready to help you sell your home for the highest possible price ASAP

© 2026 Listings courtesy of MRED as distributed by MLS GRID. All Rights Reserved.
Bought with Cienna Stoner of Wilk Real Estate
NEARBY SCHOOLS & BUSINESSES