


$380,000
$389,999
2.6%For more information regarding the value of a property, please contact us for a free consultation.
1418 Fitzer DR Joliet, IL 60431
4 Beds
2.5 Baths
2,559 SqFt
Key Details
Sold Price $380,000
Property Type Single Family Home
Sub Type Detached Single
Listing Status Sold
Purchase Type For Sale
Square Footage 2,559 sqft
Price per Sqft $148
Subdivision Theodore'S Crossing
MLS Listing ID 12471344
Sold Date 07/31/26
Bedrooms 4
Full Baths 2
Half Baths 1
HOA Fees $23/ann
Year Built 2004
Annual Tax Amount $9,397
Tax Year 2024
Lot Size 8,276 Sqft
Lot Dimensions 65X125
Property Sub-Type Detached Single
Property Description
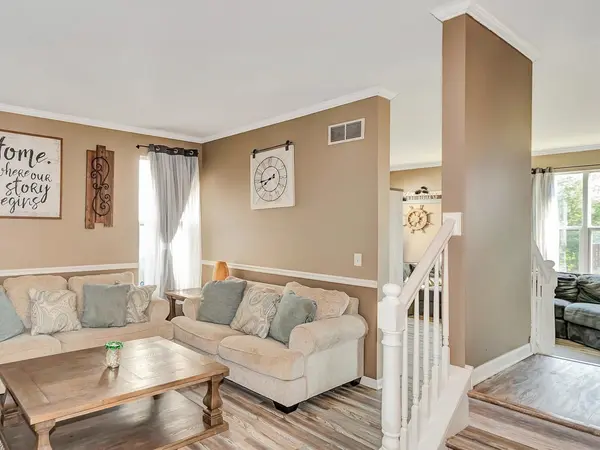
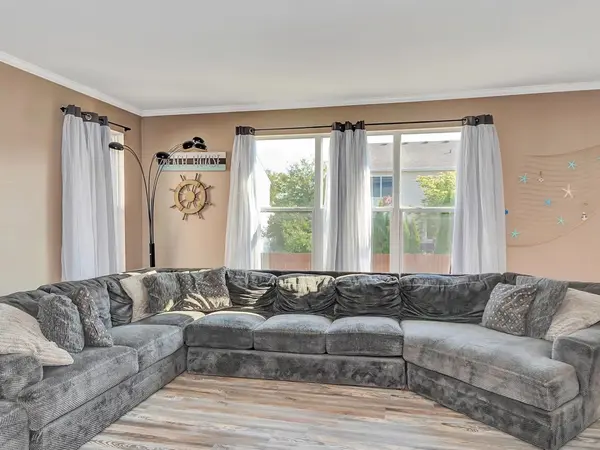
Step into elegance with this beautiful residence featuring a grand two-way staircase and a spacious entry that sets the tone for the entire home. Boasting four generously sized bedrooms, including a luxurious master suite with a spa-like bathroom, this home offers comfort and style in every corner. The oversized kitchen-updated just three years ago-seamlessly connects to the expansive family room, making it perfect for entertaining or relaxing with loved ones. A formal dining room is complemented by a refined living room, ideal for hosting guests or enjoying quiet evenings. Venture downstairs to discover a fabulously finished full basement, thoughtfully designed with distinct zones for an executive workspace, craft station, and entertainment lounge-while still offering ample storage. Recent upgrades include a roof replaced just two years ago, along with a furnace and AC system installed three years ago-providing comfort and efficiency year-round. This home blends sophistication, functionality, and charm-all in a picturesque neighborhood setting.
Location
State IL
County Will
Area Joliet
Rooms
Basement Finished, Full
Interior
Heating Natural Gas, Forced Air
Cooling Central Air
Fireplace N
Exterior
Garage Spaces 2.0
Roof Type Asphalt
Building
Building Description Brick, No
Sewer Public Sewer
Water Public
Level or Stories 2 Stories
Structure Type Brick
New Construction false
Schools
School District 30 , 30, 204
Others
HOA Fee Include Other
Ownership Fee Simple
Special Listing Condition Short Sale
Read Less
Want to know what your home might be worth? Contact us for a FREE valuation!

Our team is ready to help you sell your home for the highest possible price ASAP

© 2026 Listings courtesy of MRED as distributed by MLS GRID. All Rights Reserved.
Bought with Brent Wilk of Wilk Real Estate
NEARBY SCHOOLS & BUSINESSES