

14001 Meadow LN, Plainfield, IL 60544
See all 33 photos
14001 Meadow LN, Plainfield, IL 60544,Video Tour
14001 Meadow LN, Plainfield, IL 60544
REQUEST A TOUR If you would like to see this home without being there in person, select the "Virtual Tour" option and your agent will contact you to discuss available opportunities.
In-PersonVirtual Tour
$ 605,000
Est. payment /mo
Open Sat 11AM-1PM

14001 Meadow LN Plainfield, IL 60544

4 Beds

3.5 Baths

3,224 SqFt


Open House

Sat Oct 24, 11:00am - 1:00pm

Sun Oct 25, 1:00am - 3:00pm

UPDATED:

Key Details

Property Type Single Family Home

Sub Type Detached Single

Listing Status Active

Purchase Type For Sale

Square Footage 3,224 sqft

Price per Sqft $187

Subdivision Prairie Knoll

MLS Listing ID 12789948

Style Traditional

Bedrooms 4

Full Baths 3

Half Baths 1

HOA Fees $380/ann

Year Built 2006

Annual Tax Amount $11,119

Tax Year 2025

Lot Size 0.280 Acres

Lot Dimensions 12109

Property Sub-Type Detached Single

Property Description

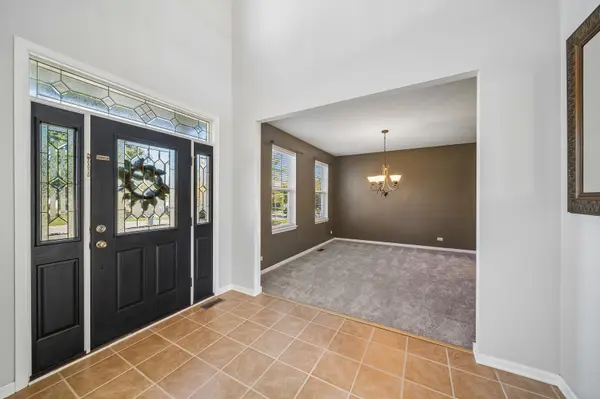
4-bedroom, 3.5-bath home in Prairie Knoll in Plainfield, IL, plus a first-floor office with a full bath that works as a 5th bedroom. Built in 2006 with 3,229 square feet, a finished deep-pour basement, and a lot just over a quarter acre. Plainfield School District 202: Walker's Grove Elementary, Ira Jones Middle, and Plainfield North High. Recent updates: new furnace (2026), new sump pump (2026), roof replaced (2019), and new carpet in the main living areas. Main level: two-story foyer, formal living and dining rooms, and a two-story family room with a gas fireplace. The first-floor office has an attached full bath with a shower, so it also works as a guest room or in-law setup. The kitchen has 42-inch cabinets, double ovens, a large center island, a pantry, and a separate eating area. First-floor laundry with mudroom. Upstairs: oversized primary suite with a walk-in closet, soaking tub, double vanity, separate shower, and linen closet. Three more bedrooms, all generously sized. Basement: 9-foot ceilings and plenty of storage, with room for a rec area, gym, or media room. Outside: fully fenced yard with a paver patio, gazebo, custom stone grill enclosure, and fire pit. 2-car attached garage. HOA. 7 minutes to Downtown Plainfield shops, restaurants, and seasonal events. About 6 miles to I-55, with Pace bus service nearby.

Location

State IL

County Will

Area Plainfield

Rooms

Basement Finished, Full

Interior

Interior Features Vaulted Ceiling(s), Built-in Features, Walk-In Closet(s), Open Floorplan, Granite Counters, Separate Dining Room, Pantry

Heating Gas

Cooling Central Air

Fireplaces Number 1

Fireplaces Type Wood Burning, Gas Starter

Equipment CO Detectors, Sump Pump

Fireplace Y

Appliance Double Oven, Microwave, Dishwasher, Washer, Dryer, Disposal

Laundry Main Level, Gas Dryer Hookup, In Unit

Exterior

Exterior Feature Fire Pit

Garage Spaces 2.0

Community Features Curbs, Sidewalks, Street Lights, Street Paved

Roof Type Asphalt

Building

Dwelling Type Detached Single

Building Description Vinyl Siding, No

Sewer Public Sewer

Water Public

Level or Stories 2 Stories

Structure Type Vinyl Siding

New Construction false

Schools

Elementary Schools Walkers Grove Elementary School

Middle Schools Ira Jones Middle School

High Schools Plainfield North High School

School District 202 , 202, 202

Others

HOA Fee Include Other

Ownership Fee Simple w/ HO Assn.

Special Listing Condition None

Virtual Tour https://www.zillow.com/view-imx/7dd0461f-a79b-4cff-8a38-fbaf71ca1ef5?setAttribution=mls&wl=true&initialViewType=pano&utm_source=dashboard


Midwest Real Estate Data (MRED) IDX
Listed by Julia Corkey of  Baird & Warner 

NEARBY SCHOOLS & PROPERTIES

Brent Wilk

Brent Wilk

Broker License ID: 471012010

+1(312) 968-2358

GET MORE INFORMATION

Name
Phone*
Message

Go tour this home

14001 Meadow LN