

28225 Napa ST, Ewing, MO 63440
See all 37 photos
28225 Napa ST, Ewing, MO 63440
REQUEST A TOUR If you would like to see this home without being there in person, select the "Virtual Tour" option and your agent will contact you to discuss available opportunities.
In-PersonVirtual Tour
$ 378,000
Est. payment /mo
Save
New

28225 Napa ST Ewing, MO 63440

3 Beds

2.5 Baths

2,236 SqFt


UPDATED:

Key Details

Property Type Single Family Home

Sub Type Detached Single

Listing Status Active

Purchase Type For Sale

Square Footage 2,236 sqft

Price per Sqft $169

MLS Listing ID 12781297

Style Ranch

Bedrooms 3

Full Baths 2

Half Baths 1

Year Built 1976

Annual Tax Amount $1,086

Tax Year 2025

Lot Size 9.200 Acres

Lot Dimensions 391 X 779 X 542 X 935

Property Sub-Type Detached Single

Property Description

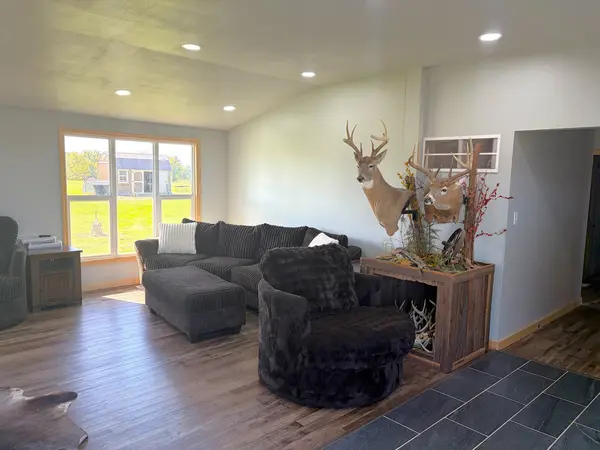
Welcome to your dream home in the country. Gorgeous updated ranch on 9.2 acres with pasture and pond. Perfect for starting a mini-farm or keeping horses. Main home is practically a to the studs renovation since 2025. Large ceramic entry welcomes you into a vast open floor plan with new drywall, LED lighting, tasteful fixtures and LVP flooring. The vaulted great room feeling is centered around a floor to ceiling electric fireplace with abundant southern exposure. Kitchen remodel includes new shaker style cabinets, butcher block countertops, island and SS appliances next to a spacious dining area can that handle almost any size crowd. Tasteful lighting and natural pine trim throughout leans into a cool, contemporary country vibe you're sure to love. Updated windows and doors through most of the home bring security with energy efficiency. Other substantial updates since 2025 include new roof, HVAC, tankless water heater, sewer lines and landscaping. Don't let this rare opportunity slip by-properties like this don't come up everyday and they never last long on the market. 16 miles to downtown Quincy

Location

State MO

County Lewis

Area Ewing

Rooms

Basement Partially Finished, Crawl Space, Partial

Interior

Interior Features Vaulted Ceiling(s), 1st Floor Bedroom, 1st Floor Full Bath, Walk-In Closet(s), High Ceilings, Open Floorplan, Dining Combo, Replacement Windows

Heating Electric

Cooling Central Air

Fireplaces Number 1

Fireplaces Type Electric

Fireplace Y

Appliance Range, Dishwasher, Refrigerator, Washer, Dryer, Stainless Steel Appliance(s)

Laundry Main Level, Electric Dryer Hookup, Laundry Closet

Exterior

Garage Spaces 2.0

Pool Above Ground

Waterfront Description Pond

Roof Type Asphalt

Building

Lot Description Backs to Trees/Woods, Pasture

Dwelling Type Detached Single

Building Description Vinyl Siding,Brick, No

Sewer Septic Tank

Water Public

Level or Stories 1 Story

Structure Type Vinyl Siding,Brick

New Construction false

Schools

Elementary Schools Highland Elementary School

Middle Schools Highland Elementary School

High Schools Highland High School

School District 1 , 1, 1

Others

HOA Fee Include None

Ownership Fee Simple

Special Listing Condition None


Midwest Real Estate Data (MRED) IDX
Listed by Glenn Swick of  Swick Realty 

NEARBY SCHOOLS & PROPERTIES

Brent Wilk

Brent Wilk

Broker License ID: 471012010

+1(312) 968-2358

GET MORE INFORMATION

Name
Phone*
Message

Go tour this home

28225 Napa ST