
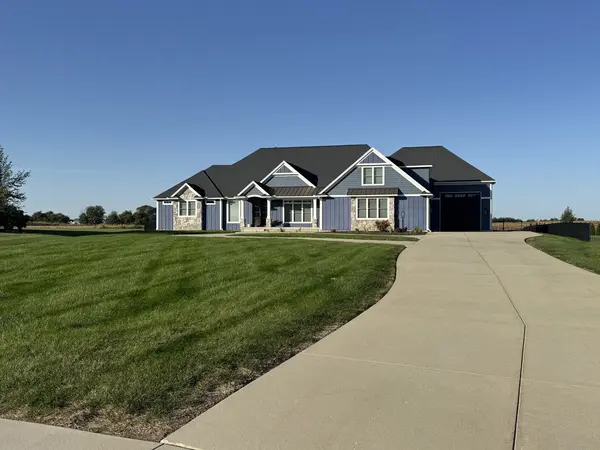

4 Redington CT, Savoy, IL 61874
See all 47 photos
4 Redington CT, Savoy, IL 61874
REQUEST A TOUR If you would like to see this home without being there in person, select the "Virtual Tour" option and your agent will contact you to discuss available opportunities.
In-PersonVirtual Tour
Listed by Scott Bechtelof KELLER WILLIAMS-TREC
-
Est. payment /mo
Save
New

4 Redington CT Savoy, IL 61874

3 Beds

3.5 Baths

3,439 SqFt


UPDATED:

Key Details

Property Type Single Family Home

Sub Type Detached Single

Listing Status Active

Purchase Type For Sale

Square Footage 3,439 sqft

MLS Listing ID 12781121

Bedrooms 3

Full Baths 3

Half Baths 1

HOA Fees $200/ann

Year Built 2021

Annual Tax Amount $18,044

Tax Year 2025

Lot Size 1.180 Acres

Lot Dimensions 60X341.43X114.66X167.85X349.03

Property Sub-Type Detached Single

Property Description

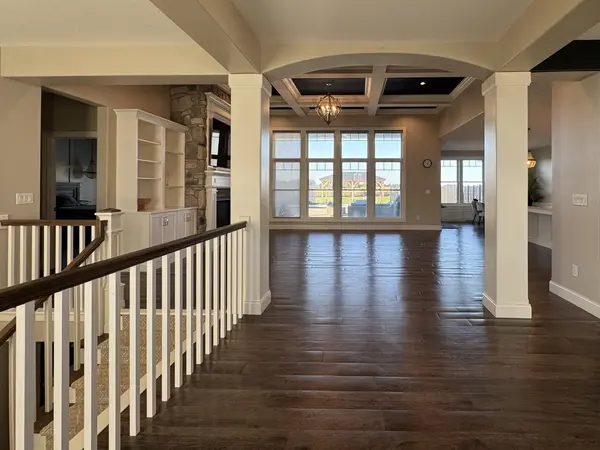
Tucked away on a quiet cul-de-sac, this stunning custom-built ranch offers an exceptional blend of space, style, and outdoor living. The open main level features soaring ceilings, an elegant dining room, and a spacious family room filled with natural light from a wall of windows overlooking the expansive, fenced backyard. A fireplace adds warmth and character, while the adjoining eat-in kitchen is designed for gathering, with custom cabinetry, upgraded appliances, a generous breakfast bar, and a dedicated dining area. The private owner's suite is a true retreat, featuring direct patio access, an oversized walk-in closet, and a spacious en suite bath with dual sinks, a jetted tub, a tiled walk-in shower, and a dedicated vanity area. Two additional main-level bedrooms each offer their own bathrooms, while a convenient half bath and a separate laundry room add everyday functionality. Upstairs, a versatile recreation room provides endless possibilities for a game room, home office, guest space, or additional living area. Outdoor living takes center stage with a heated, in-ground pool surrounded by a dedicated privacy fence, creating a more secluded setting for relaxing and entertaining. A gazebo with electricity offers the perfect spot to unwind, enjoy the backyard, or host friends and family. The full, unfinished basement provides abundant storage and exciting potential for future expansion. The attached garage is another standout feature, offering two traditional parking spaces plus an oversized third bay designed to accommodate an RV. With its thoughtful custom features, flexible living spaces, and impressive outdoor amenities, this one-of-a-kind home offers a rare opportunity to enjoy comfortable ranch-style living with room to make it your own.

Location

State IL

County Champaign

Community Sidewalks

Rooms

Basement Unfinished, Full

Interior

Interior Features 1st Floor Bedroom, 1st Floor Full Bath, Built-in Features, Walk-In Closet(s), Bookcases, High Ceilings, Coffered Ceiling(s), Open Floorplan

Heating Natural Gas

Cooling Central Air

Flooring Carpet

Fireplaces Number 1

Fireplaces Type Gas Log

Fireplace Y

Appliance Microwave, Dishwasher, High End Refrigerator, Washer, Dryer, Disposal, Stainless Steel Appliance(s), Wine Refrigerator, Cooktop, Oven, Range Hood

Laundry Main Level, In Unit

Exterior

Garage Spaces 3.0

View Y/N true

Building

Lot Description Cul-De-Sac, Irregular Lot

Story 1.5 Story

Sewer Public Sewer

Water Public

Structure Type Cedar,Stone

New Construction false

Schools

Elementary Schools Unit 4 Of Choice

Middle Schools Champaign/Middle Call Unit 4 351

High Schools Central High School

School District 4, 4, 4

Others

HOA Fee Include Insurance

Ownership Fee Simple

Special Listing Condition None


Midwest Real Estate Data (MRED) VOW

NEARBY SCHOOLS & PROPERTIES

Brent Wilk

Brent Wilk

Broker License ID: 471012010

+1(312) 968-2358

GET MORE INFORMATION

Name
Phone*
Message

Go tour this home

4 Redington CT

Free Account Required

  • Instant access to listing photos & details
  • Save listings and searches
  • Access details for this property