
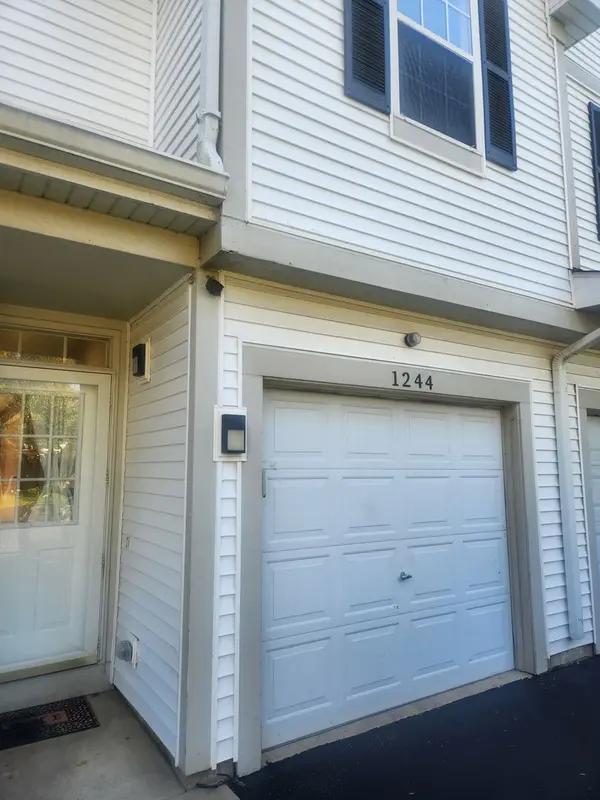

1244 Denver CT #1244, Naperville, IL 60540
See all 2 photos
1244 Denver CT #1244, Naperville, IL 60540
REQUEST A TOUR If you would like to see this home without being there in person, select the "Virtual Tour" option and your agent will contact you to discuss available opportunities.
In-PersonVirtual Tour
Listed by Kimberly Zahandof Keller Williams North Shore West
-
Est. payment /mo
Save
New

1244 Denver CT #1244 Naperville, IL 60540

3 Beds

2.5 Baths

1,499 SqFt


UPDATED:

Key Details

Property Type Townhouse

Sub Type Townhouse-2 Story

Listing Status Active

Purchase Type For Sale

Square Footage 1,499 sqft

Subdivision Estes Park

MLS Listing ID 12757632

Bedrooms 3

Full Baths 2

Half Baths 1

Year Built 1994

Annual Tax Amount $5,678

Tax Year 2025

Lot Dimensions COMMON

Property Sub-Type Townhouse-2 Story

Property Description

NAPERVILLE TOWNHOME IN ESTES PARK! An exciting opportunity for homeowners and investors alike, this 2-bedroom, 2.5-bath townhome offers a spacious two-story layout, attached 1-car garage, and an investment-friendly opportunity in Naperville's desirable Estes Park community. The main level provides comfortable, open living and entertaining space, while both bedrooms are privately positioned upstairs. With 2.5 baths, there is plenty of flexibility for everyday living, guests, or a work-from-home setup. An attached 1-car garage adds everyday convenience, while the low-maintenance townhome lifestyle makes this an appealing option for both owner-occupants and investors. Set on a quiet cul-de-sac within Estes Park and served by highly regarded Indian Prairie School District 204, the location offers convenient access to shopping, dining, parks, major roadways, and all that Naperville has to offer. Whether you're looking for a place to call home or an addition to your investment portfolio, this Naperville townhome offers location, flexibility, and outstanding potential. More details coming soon!

Location

State IL

County Dupage

Rooms

Basement None

Interior

Interior Features Cathedral Ceiling(s)

Heating Natural Gas, Forced Air

Cooling Central Air

Flooring Hardwood

Fireplace N

Appliance Humidifier

Laundry Washer Hookup

Exterior

Garage Spaces 1.0

Community Features None

View Y/N true

Roof Type Asphalt

Building

Lot Description Cul-De-Sac

Foundation Concrete Perimeter

Sewer Public Sewer

Water Lake Michigan

New Construction false

Schools

Elementary Schools Cowlishaw Elementary School

Middle Schools Hill Middle School

High Schools Waubonsie Valley High School

School District 204, 204, 204

Others

Pets Allowed Cats OK, Dogs OK

HOA Fee Include None

Ownership Fee Simple w/ HO Assn.

Special Listing Condition None


Midwest Real Estate Data (MRED) VOW

NEARBY SCHOOLS & PROPERTIES

Brent Wilk

Brent Wilk

Broker License ID: 471012010

+1(312) 968-2358

GET MORE INFORMATION

Name
Phone*
Message

Go tour this home

1244 Denver CT #1244

Free Account Required

  • Instant access to listing photos & details
  • Save listings and searches
  • Access details for this property