


REQUEST A TOUR If you would like to see this home without being there in person, select the "Virtual Tour" option and your agent will contact you to discuss available opportunities.
In-PersonVirtual Tour

Listed by Susan Priceof Baird & Warner Real Estate - Algonquin
-
Est. payment /mo
New
8904 Harmony Hill RD Marengo, IL 60152
4 Beds
2.5 Baths
3,353 SqFt
UPDATED:
Key Details
Property Type Single Family Home
Sub Type Detached Single
Listing Status Active
Purchase Type For Sale
Square Footage 3,353 sqft
MLS Listing ID 12780014
Bedrooms 4
Full Baths 2
Half Baths 1
Lot Size 1.000 Acres
Property Sub-Type Detached Single
Property Description
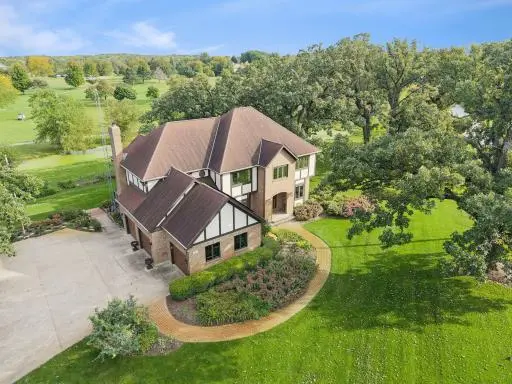
Welcome to this custom-built home situated on a beautiful one-acre lot backing to the scenic Marengo Ridge Golf Course! Thoughtfully designed with spacious living areas and quality finishes, this home offers the perfect combination of comfort, functionality, and privacy. The inviting family room features a dramatic floor-to-ceiling stone fireplace, creating a warm and welcoming gathering space. The family room opens to the kitchen and flows into a gorgeous sunroom surrounded by windows, bringing in an abundance of natural light and offering peaceful views of the professionally landscaped yard. Beautiful hardwood flooring extends throughout the sunroom, kitchen, eating area, and dining room. The well-appointed kitchen features granite countertops, a pantry with rollouts, double ovens, and a cooktop. The formal dining room and living room each feature bay windows, adding character and natural light. A main-level den provides an ideal home office, complete with two sets of French doors and built-in bookcases. The remodeled powder room was updated in 2021. Upstairs, you'll find four spacious bedrooms, including a beautiful owner's suite featuring a bay window with a window seat and a tray ceiling. The remodeled owner's bath, also completed in 2021, offers heated flooring, LED lighting above and below the cabinetry, double sinks, skylights, and a walk-in closet. The upper-level hall bath was also remodeled in 2021. Convenience continues with the second-floor laundry room, complete with a utility sink, cabinetry, and washer and dryer. The full walk-out basement offers excellent potential for additional living or recreational space and includes a rough-in for a future bathroom. Outside, enjoy the professionally landscaped yard and an impressive Ipe Brazilian hardwood deck-perfect for relaxing or entertaining while taking in the beautiful golf course setting. A three-car attached garage provides plenty of space for vehicles, storage, and hobbies. A rare opportunity to enjoy a custom-built home, spacious one-acre setting, golf course views, and an abundance of desirable updates and features!
Location
State IL
County Mchenry
Rooms
Basement Full, Walk-Out Access
Interior
Fireplace N
Exterior
Garage Spaces 3.0
View Y/N true
Building
Story 2 Stories
New Construction false
Schools
High Schools Marengo High School
School District 18, 18, 154
Others
HOA Fee Include None

© 2026 Listings courtesy of MRED as distributed by MLS GRID. All Rights Reserved.
NEARBY SCHOOLS & PROPERTIES