

Address not disclosed, Glencoe, IL 60022
See all 50 photos
Address not disclosed, Glencoe, IL 60022
REQUEST A TOUR If you would like to see this home without being there in person, select the "Virtual Tour" option and your agent will contact you to discuss available opportunities.
In-PersonVirtual Tour
Listed by Barry Jilinof United Realty Group, Inc.
-
Est. payment /mo
Save
New

Address not disclosed Glencoe, IL 60022

6 Beds

7 Baths

6,600 SqFt


UPDATED:

Key Details

Property Type Single Family Home

Sub Type Detached Single

Listing Status Active

Purchase Type For Sale

Square Footage 6,600 sqft

MLS Listing ID 12772086

Style French Provincial

Bedrooms 6

Full Baths 6

Half Baths 2

Year Built 2008

Annual Tax Amount $69,231

Tax Year 2024

Lot Size 0.400 Acres

Lot Dimensions 80X213

Property Sub-Type Detached Single

Property Description

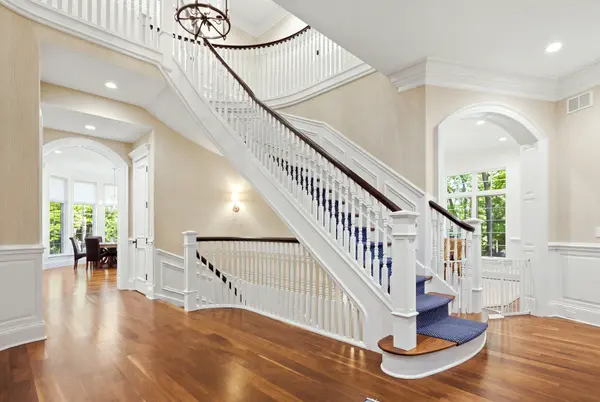
Exceptional French Provincial residence in one of Glencoe's most coveted locations, just moments from Lake Michigan, Glencoe Beach and Lakefront Park. This impressive 6-bedroom, 6.2-bath home offers approximately 6,600 square feet of beautifully finished living space across three levels. Custom double glass entry doors open to a dramatic two-story foyer with a sweeping staircase, extensive crown molding and an interior defined by exceptional millwork, rich walnut hardwood floors, abundant natural light and timeless architectural detail. Extensively refreshed in 2021-2022, with updates spanning multiple rooms and flooring throughout the home, the residence features a beautifully updated kitchen with custom cabinetry, quartzite countertops, a peninsula with breakfast-bar seating and an impressive appliance package including Sub-Zero refrigerator and freezer, Cove dishwasher, Wolf ovens and a high-end induction cooktop. The kitchen opens seamlessly to the breakfast/eating area and spacious family room, creating an inviting setting for everyday living and entertaining. The formal dining room is complemented by a butler's pantry, while the richly appointed main-level office/library is framed by French doors and features cherrywood paneling, custom built-in bookcases, restored millwork and its own fireplace. Reconfigured living and family spaces create an open, inviting flow while preserving the home's elegant character, enhanced by architectural details including a coffered ceiling and multiple fireplaces throughout. Upstairs, the serene primary suite features a fireplace, private balcony, dual walk-in closets and an expansive primary bath with separate vanities, soaking tub and glass-enclosed shower. Four additional bedrooms offer exceptional closet space and access to beautifully finished baths. The fully finished basement expands the home's living and entertaining space with a large recreation area, wet bar, temperature-controlled wine cellar, sixth bedroom, sauna, full bath with walk-in shower, flexible bonus rooms, additional laundry and utility room. Four fireplaces, zoned heating and cooling, an RF lighting control system, Ecobee thermostats and Sonos audio in the main-level office/library add comfort and convenience. Outdoors, enjoy an expansive stone patio, private wooded setting and beautifully landscaped grounds ideal for entertaining or relaxing. A stone-paved driveway leads to an attached two-car EV-ready garage, while Lake Michigan, Glencoe Beach, parks, schools and the many amenities of Glencoe are all close at hand. Schedule your private showing and experience everything this exceptional Glencoe residence has to offer.

Location

State IL

County Cook

Community Sidewalks, Street Lights, Street Paved

Rooms

Basement Finished, Egress Window, Rec/Family Area, Sleeping Area, Storage Space, Full

Interior

Interior Features Cathedral Ceiling(s), Sauna, Wet Bar, Built-in Features, Walk-In Closet(s), Bookcases, Special Millwork, Separate Dining Room, Pantry

Heating Natural Gas, Forced Air, Sep Heating Systems - 2+, Indv Controls, Zoned

Cooling Central Air, Zoned

Flooring Hardwood, Carpet

Fireplaces Number 4

Fireplaces Type Wood Burning, Gas Log, Gas Starter, Masonry, More than one

Fireplace Y

Appliance Double Oven, Range, Microwave, Dishwasher, Refrigerator, Bar Fridge, Freezer, Washer, Dryer, Disposal

Laundry Main Level, In Unit, Laundry Closet, Multiple Locations, Sink

Exterior

Exterior Feature Balcony, Lighting

Garage Spaces 2.0

View Y/N true

Roof Type Slate

Building

Lot Description Landscaped

Story 2 Stories

Foundation Concrete Perimeter

Sewer Public Sewer

Water Public

Structure Type Stone

New Construction false

Schools

Elementary Schools South Elementary School

Middle Schools Central School

High Schools New Trier Twp H.S. Northfield/Wi

School District 35, 35, 203

Others

HOA Fee Include None

Ownership Fee Simple

Special Listing Condition List Broker Must Accompany


Midwest Real Estate Data (MRED) VOW
Brent Wilk

Brent Wilk

Broker License ID: 471012010

+1(312) 968-2358

GET MORE INFORMATION

Name
Phone*
Message

Go tour this home

Address not disclosed

Free Account Required

  • Instant access to listing photos & details
  • Save listings and searches
  • Access details for this property