
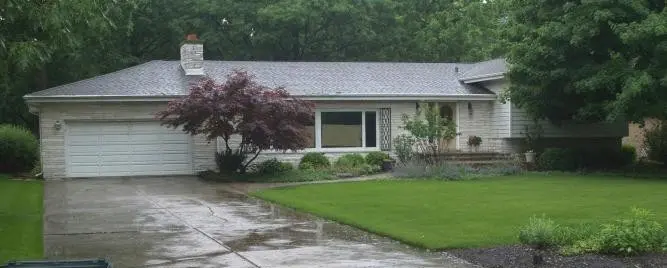

1650 Forest DR, Glenview, IL 60025
REQUEST A TOUR If you would like to see this home without being there in person, select the "Virtual Tour" option and your agent will contact you to discuss available opportunities.
In-PersonVirtual Tour
Listed by JoAnn Casaliof Berkshire Hathaway HomeServices Chicago
-
Est. payment /mo
Save
New

1650 Forest DR Glenview, IL 60025

5 Beds

3.5 Baths

2,478 SqFt


UPDATED:

Key Details

Property Type Single Family Home

Sub Type Detached Single

Listing Status Active

Purchase Type For Sale

Square Footage 2,478 sqft

MLS Listing ID 12778266

Bedrooms 5

Full Baths 3

Half Baths 1

Year Built 1959

Annual Tax Amount $11,779

Tax Year 2023

Lot Size 0.610 Acres

Lot Dimensions 100x268x98x268

Property Sub-Type Detached Single

Property Description

If you've been dreaming of a home that feels like a retreat and a place where peaceful views greet you from every window, this is it! Whether you're relaxing in the sundrenched family room, enjoying a quiet morning coffee in the kitchen, or unwinding on the patio at the end of the day, you'll find yourself drawn to the beauty of your backyard and the forest beyond. It's the kind of setting that instantly slows your pace. Home needs some updating however it has tremendous potential. This solid jumbo split level offers room to grow, gather, and live comfortably. The main level features a huge living room, kitchen with a seating area overlooking the yard, a family room/sunroom with a cozy breakfast nook and a convenient half bath. The upper level features three generous bedrooms and two bathrooms, while the lower level provides two more bedrooms and another full bath. The lower level was originally a large family room that can easily be restored if you prefer an open, cozy space for movie nights or entertaining. The heated, oversized attached garage with built-in storage and workspace adds convenience, and the brand new roof installed this spring brings peace of mind. Forest Drive - also known as Virginia Woods - is Glenview's best kept secret. Tucked away on approximately .61 acres and backing directly to the forest preserves, this home offers a rare sense of privacy and natural beauty. Nothing will ever be built behind you, ensuring your views remain untouched. The quiet cul-de-sac of just 33 homes includes Indian Trail Park, complete with two playgrounds, tennis and basketball courts, and a baseball diamond. The Des Plaines River Bike Trail is moments away, offering miles of scenic paths that can take you all the way to Wisconsin or into the heart of Chicago. You're also just minutes from Glenbrook South High School, the newly remodeled Glenview Community Ice Center, Glenbrook Hospital, The Historic Grove, River Trail Nature Center, and the Illinois Tollway. This is more than a home. This is a place where mornings feel brighter, evenings feel quieter, and life feels a little more peaceful...

Location

State IL

County Cook

Community Park, Street Paved

Rooms

Basement Finished, Exterior Entry, Partial

Interior

Interior Features Vaulted Ceiling(s)

Heating Natural Gas, Baseboard

Cooling Central Air

Flooring Hardwood

Fireplaces Number 2

Fireplaces Type Wood Burning

Fireplace Y

Appliance Range, Microwave, Dishwasher, Washer, Dryer

Exterior

Garage Spaces 2.0

View Y/N true

Roof Type Asphalt

Building

Lot Description Forest Preserve Adjacent

Story Split Level

Foundation Concrete Perimeter

Sewer Public Sewer

Water Lake Michigan

Structure Type Brick,Cedar

New Construction false

Schools

Elementary Schools Westbrook Elementary School

Middle Schools Springman Middle School

High Schools Glenbrook South High School

School District 34, 34, 225

Others

HOA Fee Include None

Ownership Fee Simple

Special Listing Condition List Broker Must Accompany


Midwest Real Estate Data (MRED) VOW

NEARBY SCHOOLS & PROPERTIES

Brent Wilk

Brent Wilk

Broker License ID: 471012010

+1(312) 968-2358

GET MORE INFORMATION

Name
Phone*
Message

Go tour this home

1650 Forest DR

Free Account Required

  • Instant access to listing photos & details
  • Save listings and searches
  • Access details for this property