
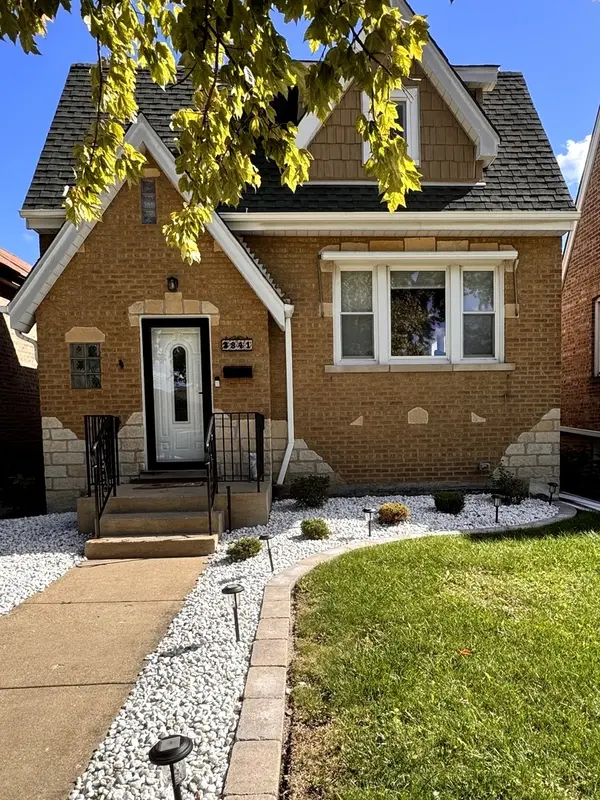

3841 Home AVE, Berwyn, IL 60402
See all 34 photos
3841 Home AVE, Berwyn, IL 60402
REQUEST A TOUR If you would like to see this home without being there in person, select the "Virtual Tour" option and your agent will contact you to discuss available opportunities.
In-PersonVirtual Tour
$ 414,900
Est. payment /mo
Save
New

3841 Home AVE Berwyn, IL 60402

3 Beds

1 Bath

900 SqFt


UPDATED:

Key Details

Property Type Single Family Home

Sub Type Detached Single

Listing Status Active

Purchase Type For Sale

Square Footage 900 sqft

Price per Sqft $461

MLS Listing ID 12774974

Bedrooms 3

Full Baths 1

Year Built 1949

Annual Tax Amount $7,146

Tax Year 2025

Lot Dimensions 30 X 125

Property Sub-Type Detached Single

Property Description

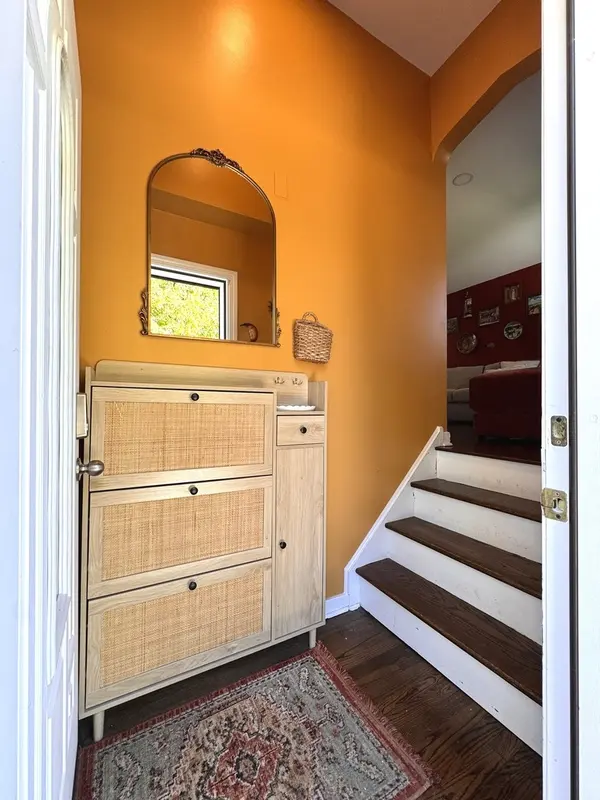
UNIC BEAUTIFUL rehab of this charming solid brick Tudor! This home has everything you are looking for--Classic charm with modern updates. As you step inside you are greeted by a cozy living room with brand new wood flooring, and lots of natural light. The open-concept allows for a seamless transition to the dining area and chefs kitchen. The thoughtfully designed kitchen features custom cabinets, with pantry wall, quartz countertops and top-of-the-line stainless appliances. A perfect layout for entertaining! The bedrooms are spacious and feature good-size closets. The bathroom has also been fully updated with beautiful fixtures and effulgence ceramic tile! The full ceiling height basement has a laundry room, workshop and tons of storage. It could also be re-imagined as additional finished space. A large, fully fenced backyard is ready for bbq's and perfect for kids and pets. The 2.5 car garage rounds it out and has additional storage. Nothing to do but move in and enjoy!

Location

State IL

County Cook

Area Berwyn

Rooms

Basement Unfinished, Full

Interior

Heating Natural Gas

Cooling Central Air

Fireplace N

Appliance Range, Microwave, Dishwasher, Refrigerator, Washer, Dryer, Disposal, Stainless Steel Appliance(s)

Exterior

Garage Spaces 2.0

Roof Type Asphalt

Building

Dwelling Type Detached Single

Building Description Brick, No

Sewer Public Sewer

Water Lake Michigan, Public

Level or Stories 1 Story

Structure Type Brick

New Construction false

Schools

High Schools J Sterling Morton West High Scho

School District 201 , 201, 201

Others

HOA Fee Include None

Ownership Fee Simple

Special Listing Condition None


Midwest Real Estate Data (MRED) IDX
Listed by Maria Galindo of  RE/MAX 10 

NEARBY SCHOOLS & PROPERTIES

Brent Wilk

Brent Wilk

Broker License ID: 471012010

+1(312) 968-2358

GET MORE INFORMATION

Name
Phone*
Message

Go tour this home

3841 Home AVE