

3206 Sonoma CT, Dekalb, IL 60115
See all 37 photos
3206 Sonoma CT, Dekalb, IL 60115
REQUEST A TOUR If you would like to see this home without being there in person, select the "Virtual Tour" option and your agent will contact you to discuss available opportunities.
In-PersonVirtual Tour
$ 255,000
Est. payment /mo
Save
New

3206 Sonoma CT Dekalb, IL 60115

3 Beds

2 Baths

1,547 SqFt


UPDATED:

Key Details

Property Type Townhouse

Sub Type Townhouse-2 Story

Listing Status Active

Purchase Type For Sale

Square Footage 1,547 sqft

Price per Sqft $164

MLS Listing ID 12749914

Bedrooms 3

Full Baths 1

Half Baths 2

HOA Fees $272/mo

Rental Info Yes

Year Built 2005

Annual Tax Amount $4,580

Tax Year 2025

Lot Dimensions 25.6 X 88

Property Sub-Type Townhouse-2 Story

Property Description

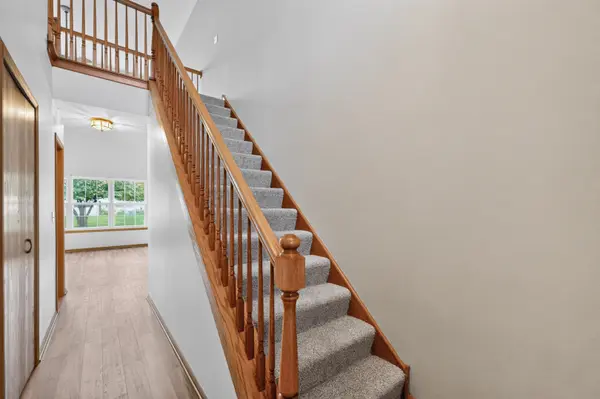
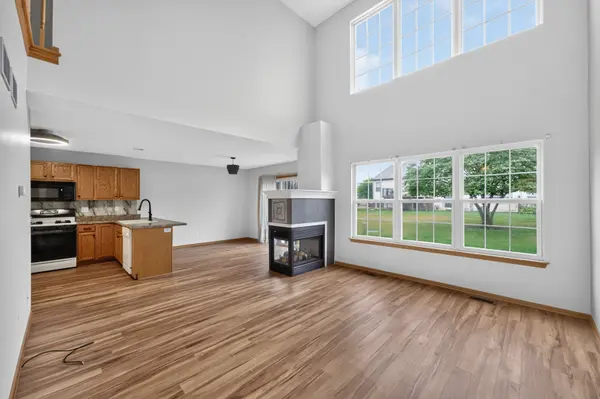
NEWLY RENOVATED AND READY. . . 3 bedroom, 3 bath townhome in walking-distance of Brooks Elementary School. Quick closing. Home is newly painted in neutral colors. Throughout the main level, there is beautiful, quality LVP flooring (luxury vinyl planking). There is new carpet on the stairs and throughout upstairs with 2 bedrooms and bath. New carpet going down stairs and throughout newly finished basement including the third bedroom (large egress window), 1/2 bath(room for shower if need). There is additional multipurpose room that could be den, TV area, playroom, or office. On the main floor there is the kitchen with a new backsplash, new pulls on all kitchen cabinets, walk-in pantry, first-floor laundry, dining and living room area. There is new stylish tile-surround on fireplace that partially separates the dining area from the living room. Living room feels open and bright with a two-story wall of windows, and cathedral ceiling. There is an open second floor balcony-like hallway that looks down over the living room. (See floor plans with pictures.)

Location

State IL

County Dekalb

Area De Kalb

Rooms

Basement Finished, Full

Interior

Interior Features Cathedral Ceiling(s), Storage, Walk-In Closet(s), Open Floorplan

Heating Natural Gas, Forced Air

Cooling Central Air

Flooring Laminate, Carpet

Fireplaces Number 1

Fireplaces Type Double Sided

Equipment CO Detectors, Water Heater-Gas

Fireplace Y

Appliance Range, Microwave, Dishwasher, Refrigerator, Washer, Dryer

Laundry Main Level, In Unit

Exterior

Garage Spaces 2.0

Roof Type Asphalt

Building

Lot Description Common Grounds

Dwelling Type Attached Single

Building Description Vinyl Siding, No

Story 2

Sewer Public Sewer

Water Public

Structure Type Vinyl Siding

New Construction false

Schools

School District 428 , 428, 428

Others

HOA Fee Include None

Ownership Fee Simple w/ HO Assn.

Special Listing Condition None

Pets Allowed Cats OK, Dogs OK


Midwest Real Estate Data (MRED) IDX
Listed by Linda Tillis of  Willow Real Estate, Inc 

NEARBY SCHOOLS & PROPERTIES

Brent Wilk

Brent Wilk

Broker License ID: 471012010

+1(312) 968-2358

GET MORE INFORMATION

Name
Phone*
Message

Go tour this home

3206 Sonoma CT