

15051 1485 East ST, Wyanet, IL 61379
See all 18 photos
15051 1485 East ST, Wyanet, IL 61379
REQUEST A TOUR If you would like to see this home without being there in person, select the "Virtual Tour" option and your agent will contact you to discuss available opportunities.
In-PersonVirtual Tour
$ 159,000
Est. payment /mo
Save
New

15051 1485 East ST Wyanet, IL 61379

3 Beds

1.5 Baths

1,689 SqFt


UPDATED:

Key Details

Property Type Single Family Home

Sub Type Detached Single

Listing Status Active

Purchase Type For Sale

Square Footage 1,689 sqft

Price per Sqft $94

MLS Listing ID 12776773

Bedrooms 3

Full Baths 1

Half Baths 1

Year Built 1973

Annual Tax Amount $2,705

Tax Year 2025

Lot Size 0.440 Acres

Lot Dimensions 78x251

Property Sub-Type Detached Single

Property Description

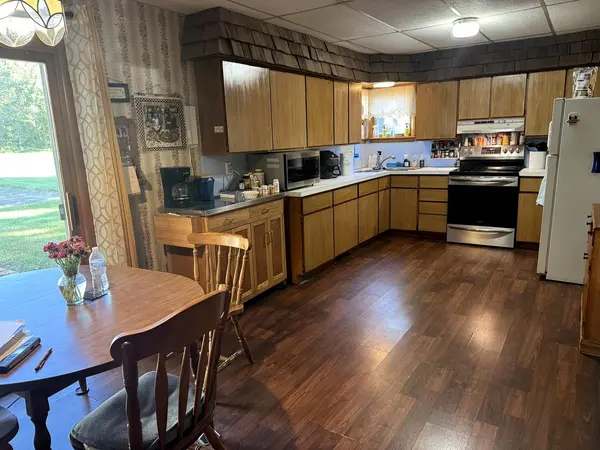
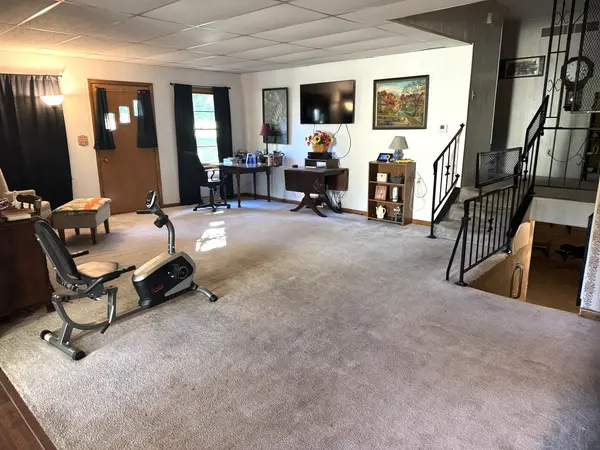
Just outside of Wyanet on a rural setting this home provides amazing living spaces. Living room and family room are attached with a wide doorway for open floorplan entertaining. Kitchen has an eat in area with a very large window looking outdoors. There are 3 patios to enjoy fresh air and talk over that cup of morning coffee. upper hallway has an area that is plenty spacious (7x9) for a office set up. Lower level has large 10x34 plus a 11x7 room for dark storage. An additional room for utilities houses the York furnace, water softener and water heater. Shared well is found on this property. Please be aware that the front corner of lot is considered in flood plain, map in documents. If you are looking for that rare two home situation to enjoy a friend or family member next door please see listing number 12276929,

Location

State IL

County Bureau

Area Wyanet

Rooms

Basement Unfinished, Partial

Interior

Heating Natural Gas, Forced Air

Cooling Central Air

Fireplace N

Appliance Range, Refrigerator

Laundry Electric Dryer Hookup

Exterior

Garage Spaces 3.0

Roof Type Asphalt

Building

Dwelling Type Detached Single

Building Description Vinyl Siding, No

Sewer Septic Tank

Water Shared Well

Level or Stories Multi-Level

Structure Type Vinyl Siding

New Construction false

Schools

High Schools Bureau Valley High School

School District 340 , 340, 340

Others

HOA Fee Include None

Ownership Fee Simple

Special Listing Condition None


Midwest Real Estate Data (MRED) IDX
Listed by Crystal Lilley of  Landmark Realty of Illinois LLC 

NEARBY SCHOOLS & PROPERTIES

Brent Wilk

Brent Wilk

Broker License ID: 471012010

+1(312) 968-2358

GET MORE INFORMATION

Name
Phone*
Message

Go tour this home

15051 1485 East ST