


$1,999,000
$1,999,000
For more information regarding the value of a property, please contact us for a free consultation.
2026 N Orleans ST #2 Chicago, IL 60614
4 Beds
3 Baths
Key Details
Sold Price $1,999,000
Property Type Condo
Sub Type Condo
Listing Status Sold
Purchase Type For Sale
MLS Listing ID 12575083
Sold Date 10/22/26
Bedrooms 4
Full Baths 3
HOA Fees $300/mo
Rental Info Yes
Year Built 2026
Tax Year 2024
Lot Dimensions per survey
Property Sub-Type Condo
Property Description
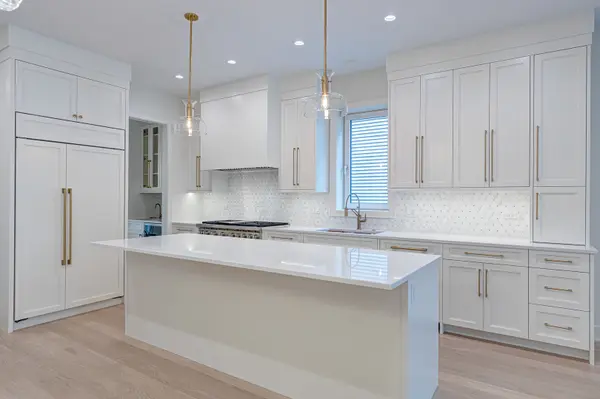
Welcome to The Orleans Collection! **NEW CONSTRUCTION WITH FALL 2026 DELIVERY**This oversized all masonry luxury new construction 5-unit building - professionally built by experienced local developer Hibernian Development - is located in the leafy heart of East Lincoln Park. Built with luxury transitional finishes, spacious open floor plans, multiple private outdoor spaces & attached garage parking. This totally unique full floor 4 bed/3 bath simplex residence has an intelligent spacious floor plan featuring wonderful living spaces and superb bedroom arrangement.The front of the home features the gracious living room, with statement fireplace and beautiful bay window - with ample space for formal dining. The center of the home features a beautiful chefs style kitchen with integrated Sub Zero & Wolf appliances & two tone custom cabinetry, an island with optional waterfall quartz counters & a pantry. The kitchen opens to the west facing family room at the rear - which flows seamlessly via large sliding glass doors to a wonderful covered private terrace, fully paved & includes an exterior fireplace, gas line, wiring for sound, ceiling fan & recessed lighting. The bedrooms are tucked away on the opposite side and feature 4 bedrooms, including a luxurious primary suite - with a large primary bedroom featuring a bay window - and a huge walk in- fully finished closet. The bathroom features luxury on trend tilework, Aquabrass polished nickel fixtures, steam shower, super spacious double vanity & stand alone soaking tub. There are 3 other spacious bedrooms and 2 additional bathrooms (1 en-suite). Other highlights include: ATTACHED GARAGE PARKING, SNOWMELT SYSYEM on the front steps and sidewalk , European Windows, professionally built out closets, custom trim & moldings, 8' doors throughout, wide plank white oak flooring, and custom quartz & tile work. NEW, UNDER CONSTRUCTION**CURRENTLY FRAMED AND WALKABLE***FALL 2026 DELIVERY***DAYLIGHT SHOWINGS ONLY
Location
State IL
County Cook
Area Chi - Lincoln Park
Rooms
Basement None
Interior
Heating Gas, Forced Air
Cooling Central Air
Fireplaces Number 1
Fireplaces Type Gas Log
Fireplace Y
Laundry In Unit
Exterior
Garage Spaces 1.0
Building
Building Description Brick, No
Story 4
Sewer Public Sewer
Water Lake Michigan, Public
Structure Type Brick
New Construction true
Schools
Elementary Schools Lincoln Elementary School
Middle Schools Lincoln Elementary School
High Schools Lincoln Park High School
School District 299 , 299, 299
Others
HOA Fee Include Water,Insurance,Scavenger,Snow Removal
Ownership Condo
Special Listing Condition None
Pets Allowed Cats OK, Deposit Required, Dogs OK, Number Limit
Read Less
Want to know what your home might be worth? Contact us for a FREE valuation!

Our team is ready to help you sell your home for the highest possible price ASAP

© 2026 Listings courtesy of MRED as distributed by MLS GRID. All Rights Reserved.
Bought with Margaret Baczkowski of @properties Christie's International Real Estate
NEARBY SCHOOLS & BUSINESSES