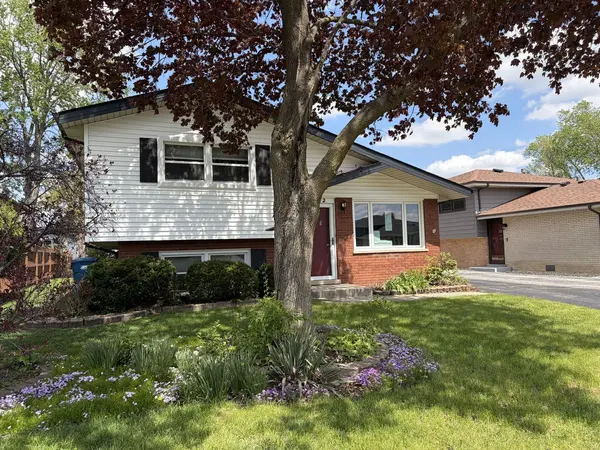
5512 128th PL
Crestwood, IL 60418
- 3 Beds
- 2 Baths Full Baths: 2
- 1,178 SqFt
- 1975 Year Built
GALLERY
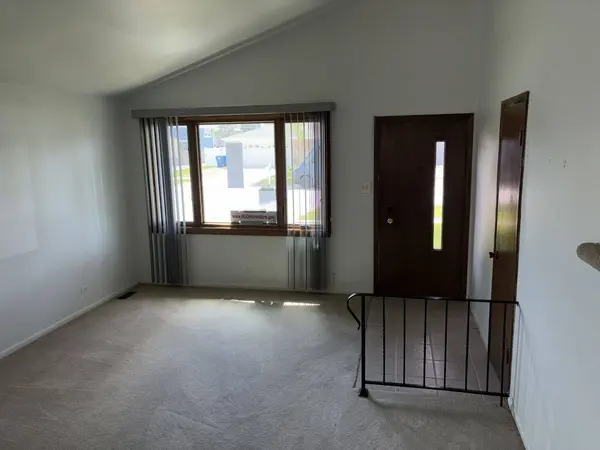
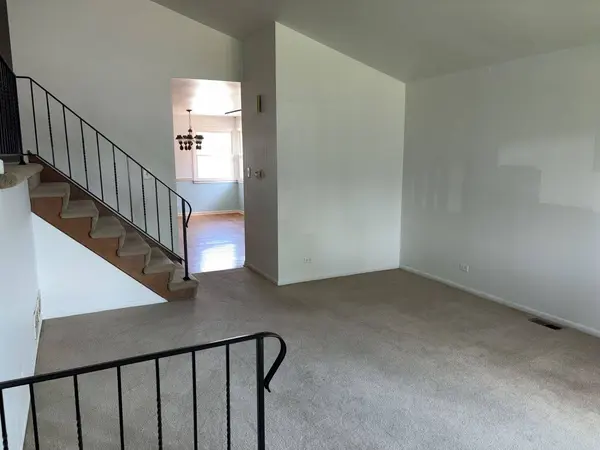
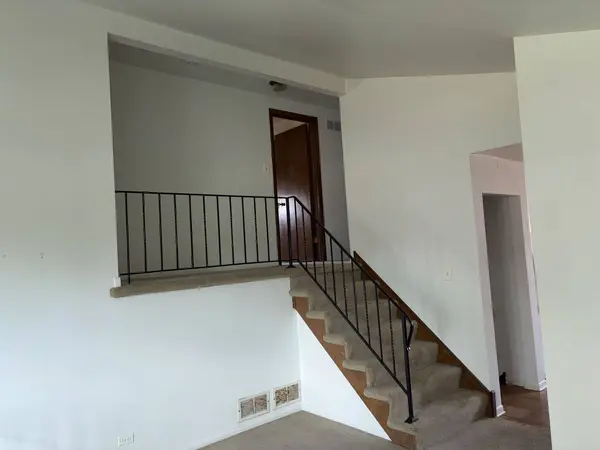
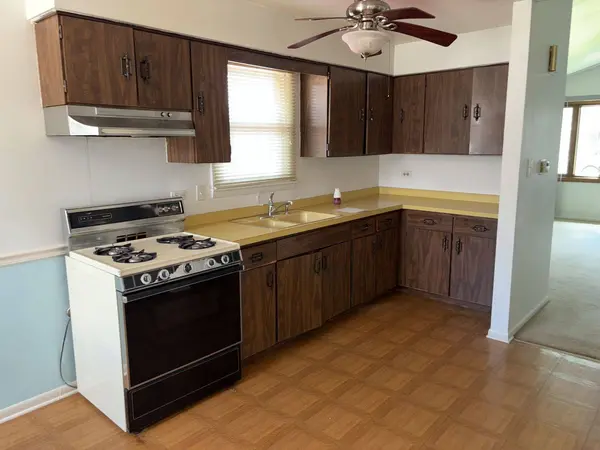
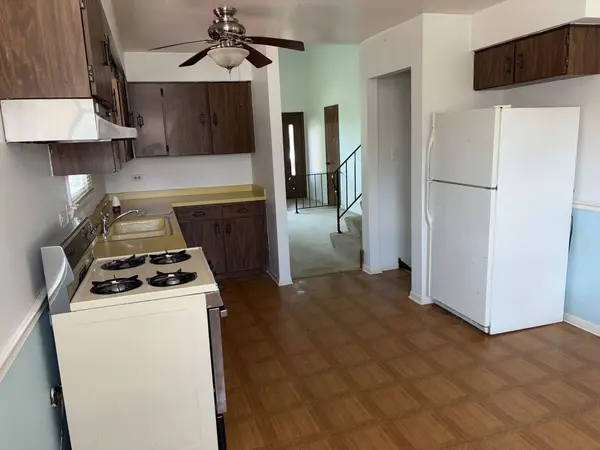
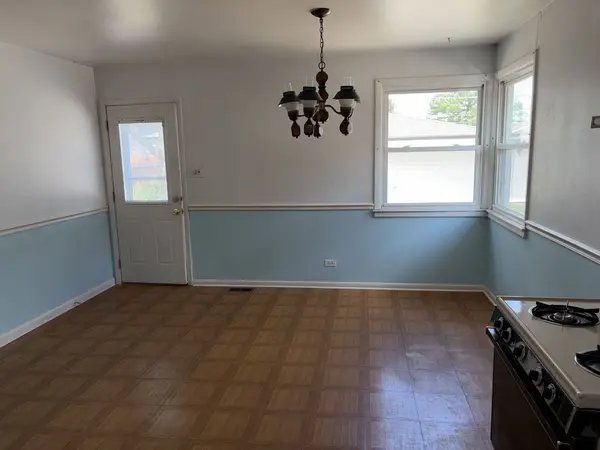
PROPERTY DETAIL
Key Details
Property Type Single Family Home
Sub Type Detached Single
Listing Status Pending
Purchase Type For Sale
Square Footage 1, 178 sqft
Price per Sqft $241
MLS Listing ID 12640917
Bedrooms 3
Full Baths 2
Year Built 1975
Annual Tax Amount $5,690
Tax Year 2023
Lot Dimensions 50x129x50x134
Property Sub-Type Detached Single
Location
State IL
County Cook
Rooms
Basement Crawl Space
Building
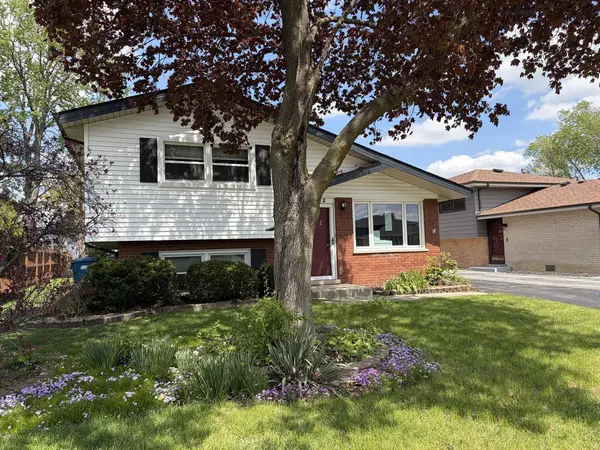
Story Split Level
Sewer Public Sewer
Water Public
Structure Type Vinyl Siding,Brick
New Construction false
Interior
Heating Forced Air
Cooling Central Air
Fireplace N
Exterior
Garage Spaces 2.0
View Y/N true
Schools
School District 130, 130, 218
Others
HOA Fee Include None
Ownership Fee Simple
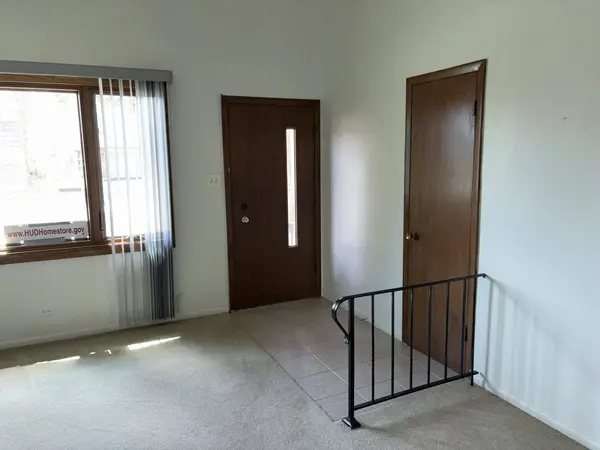
Special Listing Condition HUD Owned
SIMILAR HOMES FOR SALE
Check for similar Single Family Homes in Crestwood,IL

Active Under Contract
$275,000
5547 Fairway DR, Crestwood, IL 60418
Listed by Mike McCatty of Century 21 Circle4 Beds 1.5 Baths 1,535 SqFt
Active
$369,900
14230 KEELER AVE, Crestwood, IL 60418
Listed by Michaelene Galus of Realty Executives Ambassador3 Beds 2 Baths 1,426 SqFt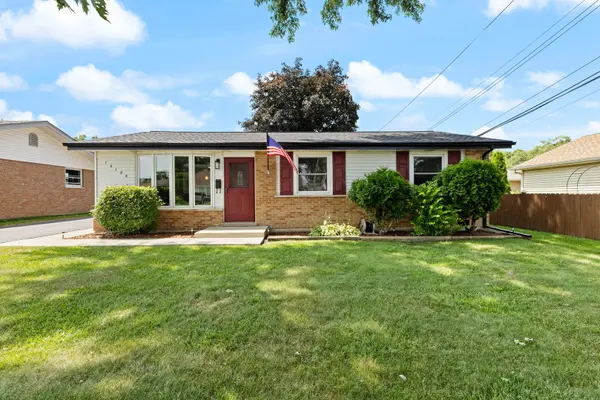
Active Under Contract
$299,900
13108 Fairway DR, Crestwood, IL 60418
Listed by Ryan Cherney of Circle One Realty3 Beds 1 Bath 1,014 SqFt
CONTACT
