
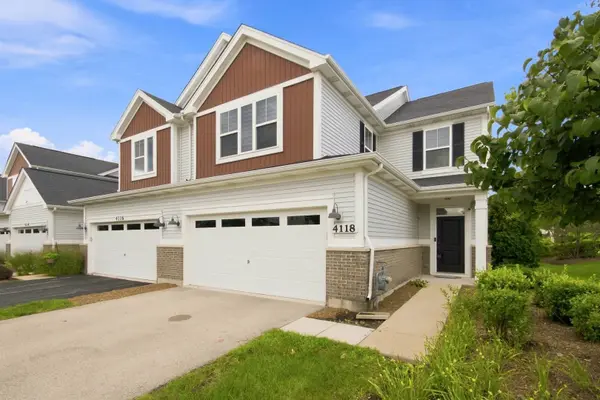
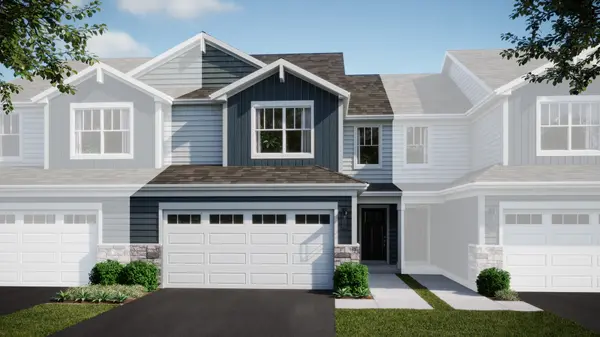
4118 Calder LN
Aurora, IL 60504
- 2 Beds
- 2.5 Baths Full Baths: 2 Half Baths: 1
- 2,074 SqFt
- 2019 Year Built
GALLERY
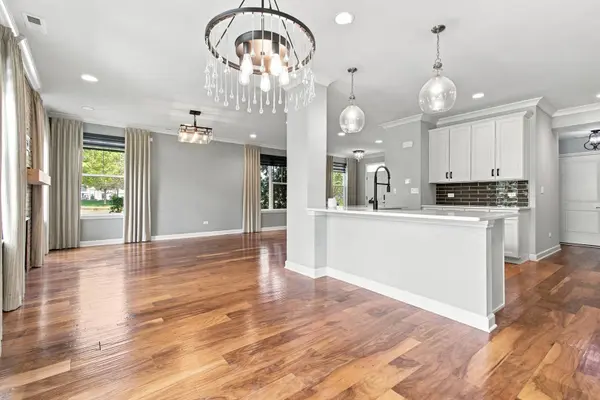
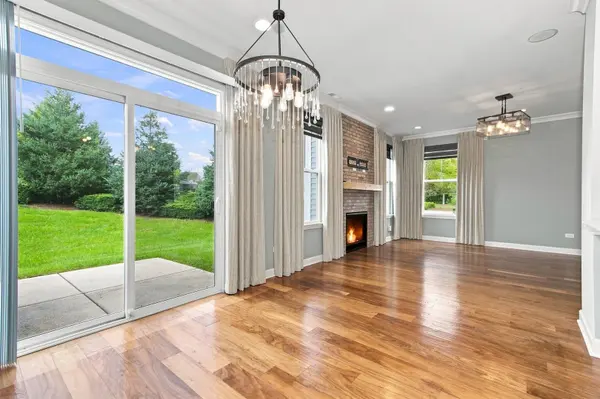
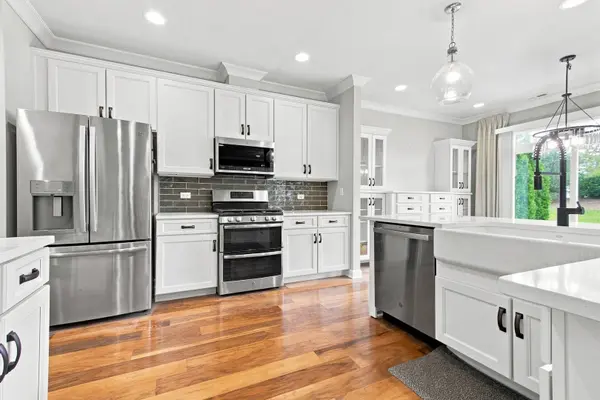
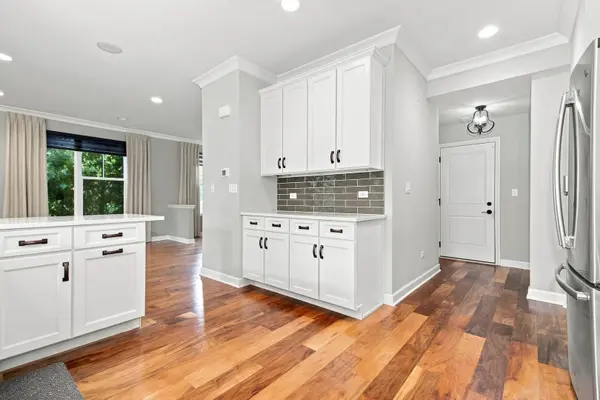
PROPERTY DETAIL
Key Details
Property Type Townhouse
Sub Type Townhouse-2 Story
Listing Status Active Under Contract
Purchase Type For Sale
Square Footage 2, 074 sqft
Price per Sqft $236
Subdivision Gramercy Square
MLS Listing ID 12736703
Bedrooms 2
Full Baths 2
Half Baths 1
HOA Fees $206/mo
Year Built 2019
Annual Tax Amount $11,258
Tax Year 2024
Lot Dimensions 24X52.6
Property Sub-Type Townhouse-2 Story
Location
State IL
County Dupage
Rooms
Basement None
Building
Lot Description Corner Lot
Sewer Public Sewer
Water Public
Structure Type Vinyl Siding,Brick
New Construction false
Interior
Interior Features Cathedral Ceiling(s), Walk-In Closet(s)
Heating Natural Gas, Forced Air
Cooling Central Air
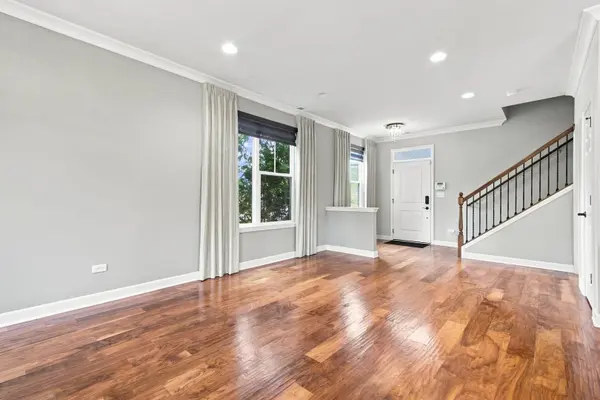
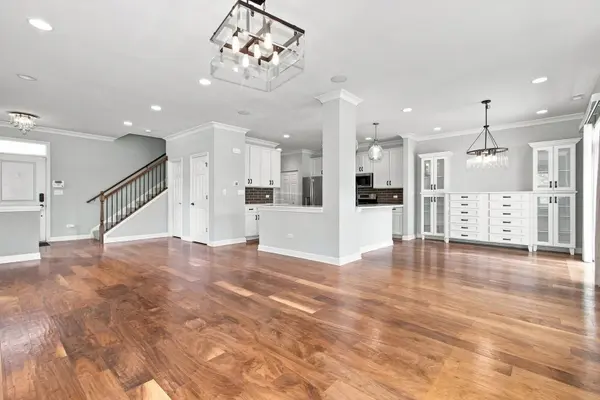
Flooring Hardwood
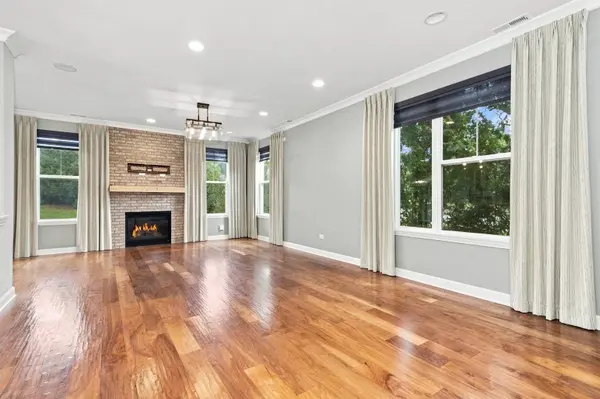
Fireplaces Number 1
Fireplaces Type Gas Log, Gas Starter
Fireplace Y
Appliance Double Oven, Microwave, Dishwasher, Refrigerator, Washer, Dryer, Disposal
Laundry Upper Level, Washer Hookup, Gas Dryer Hookup, In Unit
Exterior
Garage Spaces 2.0
View Y/N true
Schools
School District 204, 204, 204
Others
Pets Allowed Cats OK, Dogs OK
HOA Fee Include Exterior Maintenance,Lawn Care,Snow Removal
Ownership Fee Simple w/ HO Assn.
Special Listing Condition None
SIMILAR HOMES FOR SALE
Check for similar Townhouses at price around $489,900 in Aurora,IL
Active Under Contract
$428,000
3040 Abbey CIR, Aurora, IL 60504
Listed by Bill Flemming of HomeSmart Connect LLC3 Beds 2.5 Baths 1,840 SqFt
Active
$530,000
4429 Chelsea Manor CIR, Aurora, IL 60504
Listed by Rogelio Navarro of Realty of America3 Beds 2.5 Baths 2,104 SqFt
Active
$423,000
4271 Chelsea Manor CIR, Aurora, IL 60504
Listed by Sang Han of Platinum Partners Realtors3 Beds 3 Baths 1,577 SqFt
CONTACT
