
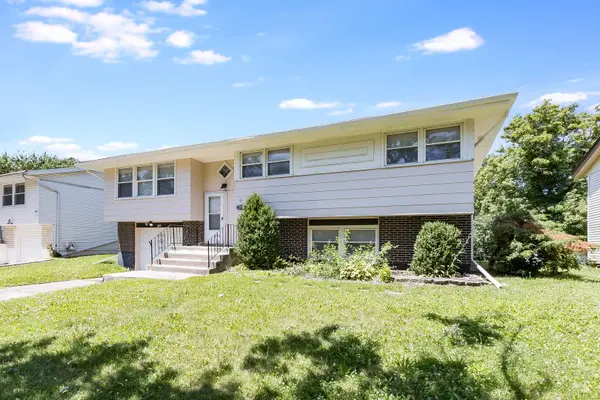
3510 Chestnut DR
Hazel Crest, IL 60429
- 5 Beds
- 2 Baths Full Baths: 2
- 1,984 SqFt
- 7,797 Lot Size
- 1968 Year Built
GALLERY
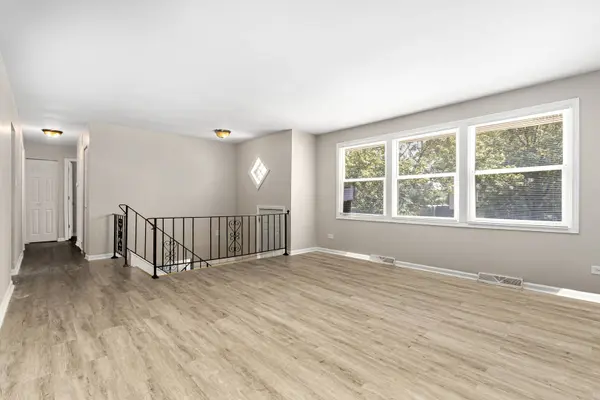
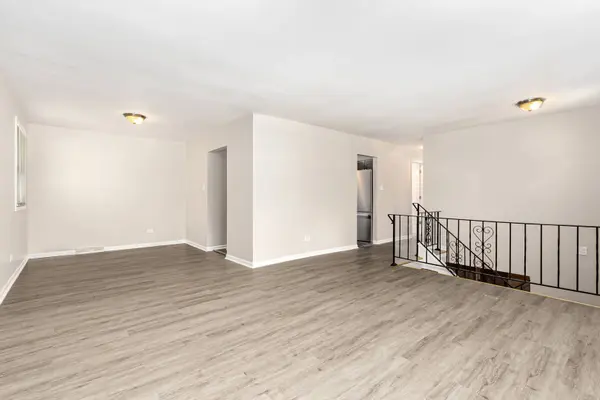
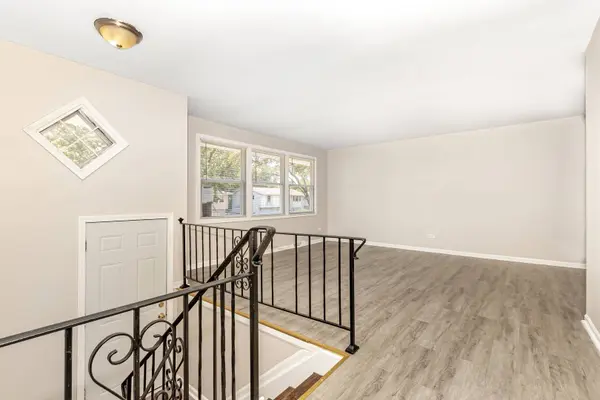
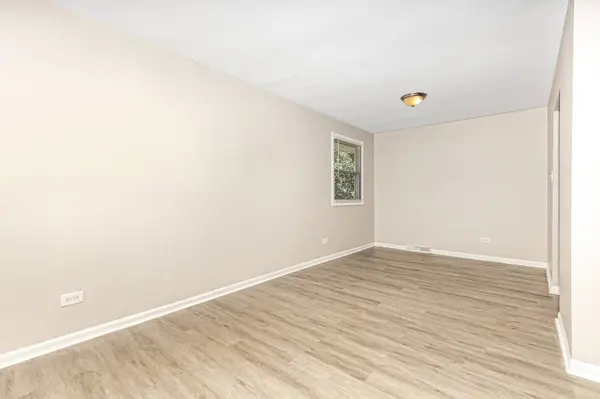
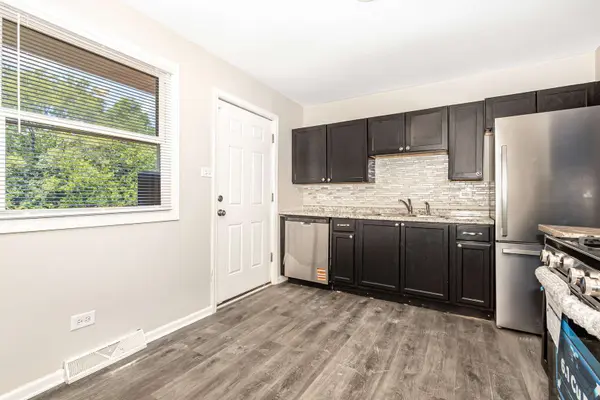
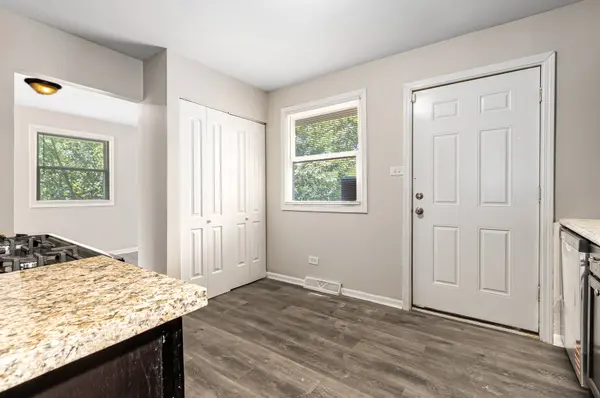
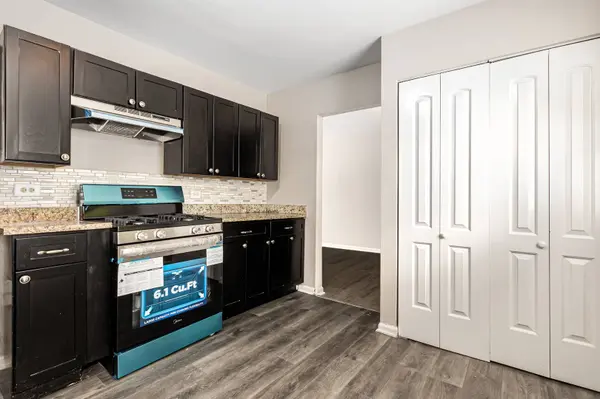
PROPERTY DETAIL
Key Details
Property Type Single Family Home
Sub Type Detached Single
Listing Status Active
Purchase Type For Sale
Square Footage 1, 984 sqft
Price per Sqft $120
MLS Listing ID 12787039
Bedrooms 5
Full Baths 2
Year Built 1968
Annual Tax Amount $6,498
Tax Year 2023
Lot Size 7,797 Sqft
Lot Dimensions 61x132
Property Sub-Type Detached Single
Location
State IL
County Cook
Rooms
Basement Finished, Partial
Building
Story Split Level
Sewer Public Sewer
Water Public
Structure Type Aluminum Siding,Brick
New Construction false
Interior
Heating Forced Air
Cooling Central Air
Fireplace N
Appliance Range, Dishwasher, Refrigerator
Exterior
Garage Spaces 1.0
View Y/N true
Schools
School District 144, 144, 228
Others
HOA Fee Include None
Ownership Fee Simple
Special Listing Condition None
SIMILAR HOMES FOR SALE
Check for similar Single Family Homes in Hazel Crest,IL

Active Under Contract
$175,000
16840 Bulger AVE, Hazel Crest, IL 60429
Listed by Marilyn Gladwell of HomeSmart Connect LLC3 Beds 1 Bath 1,279 SqFt
Active Under Contract
$205,000
17113 Elm DR, Hazel Crest, IL 60429
Listed by Michael Scanlon of eXp Realty3 Beds 2.5 Baths 1,224 SqFt
Active
$186,000
17007 ELM DR, Hazel Crest, IL 60429
Listed by Michael Scanlon of eXp Realty3 Beds 1.5 Baths 1,356 SqFt
CONTACT
