

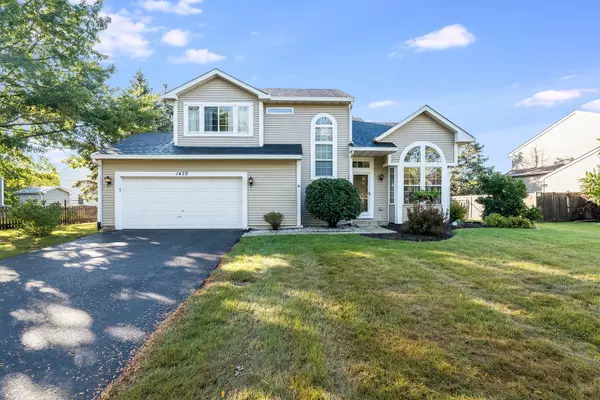
1430 Lundberg AVE
Batavia, IL 60510
- 3 Beds
- 2.5 Baths Full Baths: 2 Half Baths: 1
- 1,661 SqFt
- 1993 Year Built
GALLERY

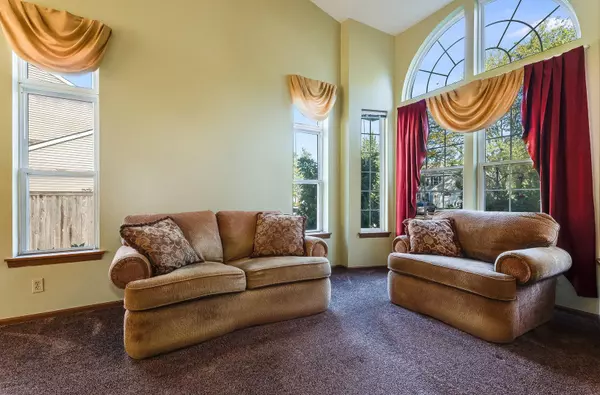
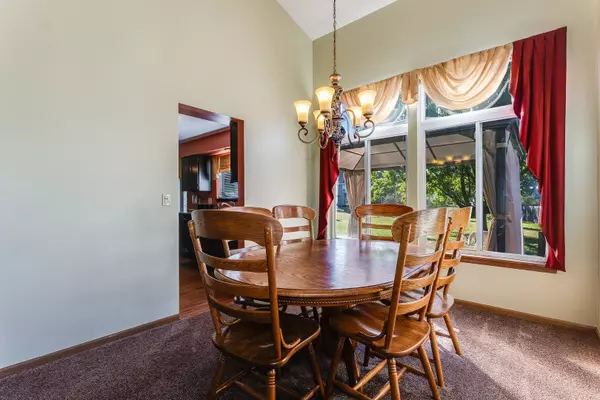
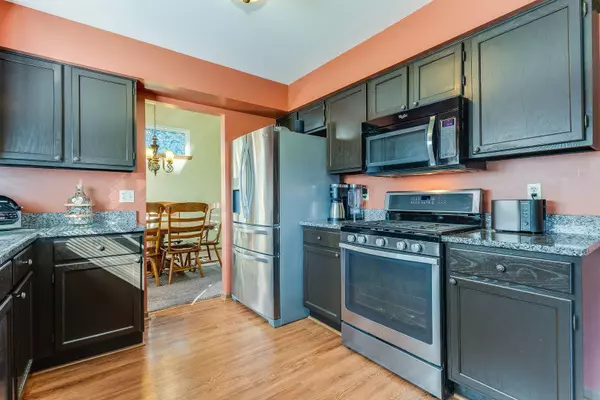
PROPERTY DETAIL
Key Details
Sold Price $407,000
Property Type Single Family Home
Sub Type Detached Single
Listing Status Sold
Purchase Type For Sale
Square Footage 1, 661 sqft
Price per Sqft $245
Subdivision Braeburn
MLS Listing ID 12174271
Sold Date 11/25/24
Style Traditional
Bedrooms 3
Full Baths 2
Half Baths 1
Year Built 1993
Annual Tax Amount $8,440
Tax Year 2023
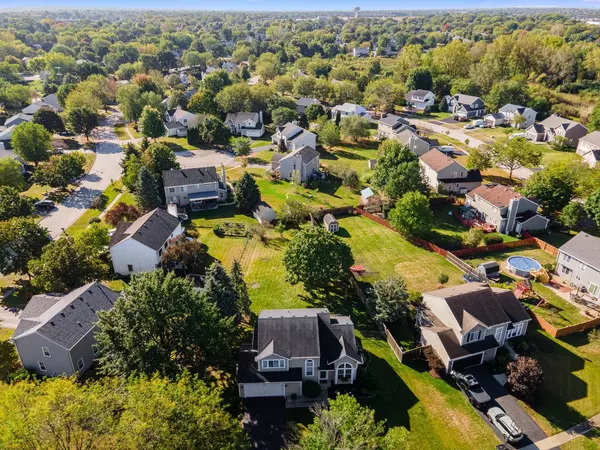
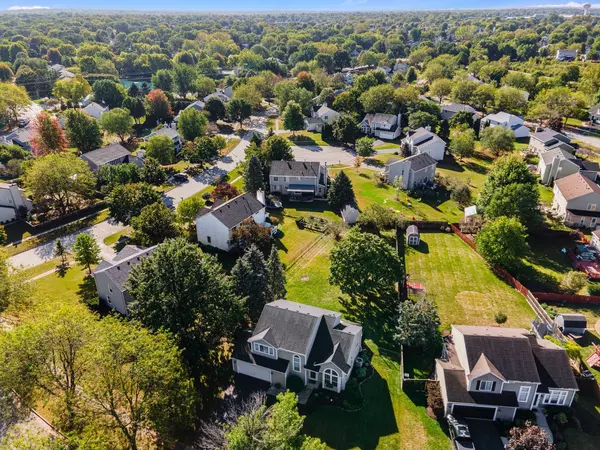
Lot Dimensions 110X213X48X196
Property Sub-Type Detached Single
Location
State IL
County Kane
Community Park, Curbs, Sidewalks, Street Lights, Street Paved
Rooms
Basement Full
Building
Story 2 Stories
Foundation Concrete Perimeter
Sewer Public Sewer
Water Public
New Construction false
Interior

Interior Features Vaulted/Cathedral Ceilings
Heating Natural Gas, Forced Air
Cooling Central Air
Fireplace N
Appliance Range, Microwave, Dishwasher, Refrigerator, Disposal
Exterior
Exterior Feature Deck, Dog Run
Parking Features Attached
Garage Spaces 2.0
View Y/N true
Roof Type Asphalt
Schools
Elementary Schools H C Storm Elementary School
Middle Schools Sam Rotolo Middle School Of Bat
High Schools Batavia Sr High School
School District 101, 101, 101
Others
HOA Fee Include None
Ownership Fee Simple
Special Listing Condition None
SIMILAR HOMES FOR SALE
Check for similar Single Family Homes in Batavia,IL

Pending
$594,830
137 Furnas DR, Batavia, IL 60510
Listed by Nicholas Solano of Twin Vines Real Estate Svcs4 Beds 2.5 Baths 2,662 SqFt
Active Under Contract
$299,900
375 Douglas RD, Batavia, IL 60510
Listed by Tim Binning of RE/MAX Suburban3 Beds 1 Bath 986 SqFt
Active
$650,000
512 Blaine ST, Batavia, IL 60510
Listed by Carie Holzl of Keller Williams Infinity4 Beds 3.5 Baths 2,902 SqFt
CONTACT
