
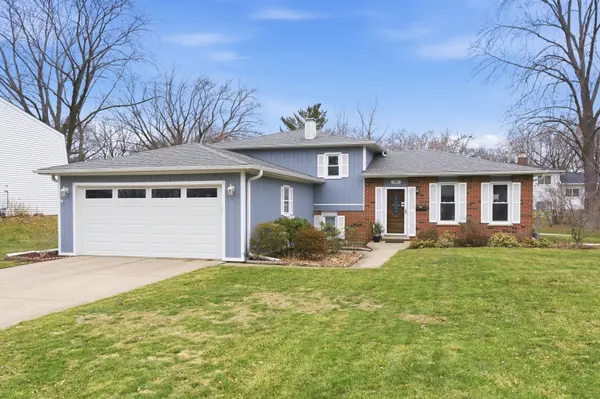
1265 Windsor DR
Wheaton, IL 60189
- 3 Beds
- 2 Baths Full Baths: 2
- 1,650 SqFt
- 1972 Year Built
GALLERY
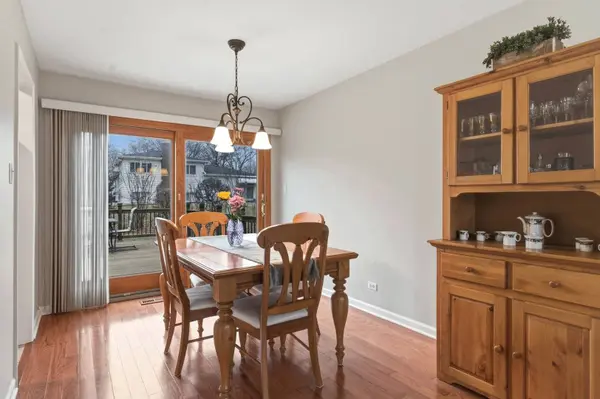
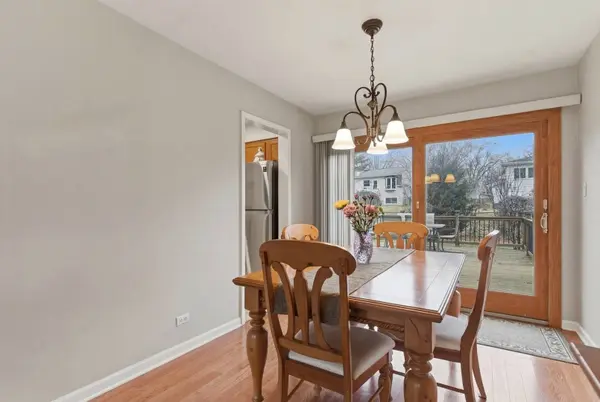
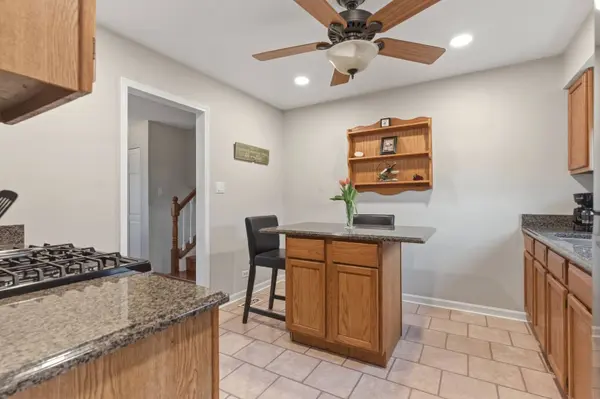
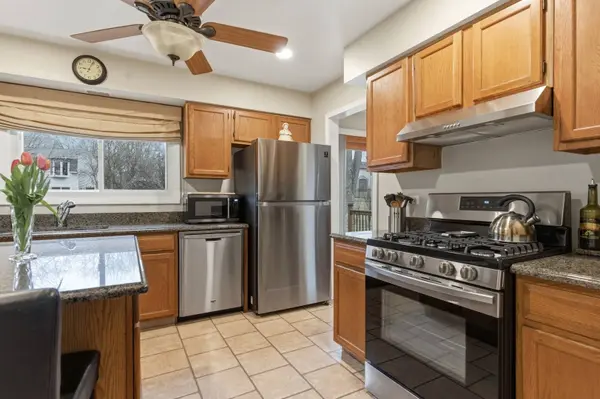
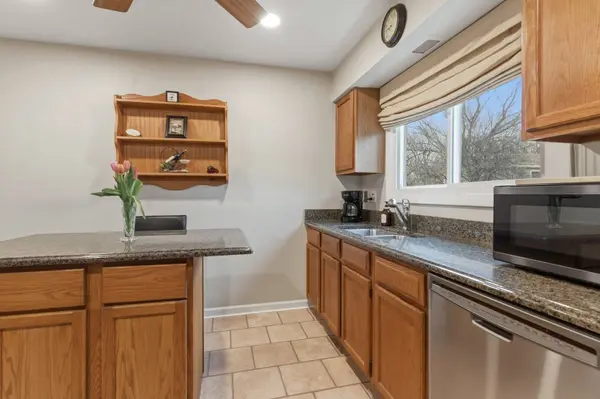
PROPERTY DETAIL
Key Details
Sold Price $472,000
Property Type Single Family Home
Sub Type Detached Single
Listing Status Sold
Purchase Type For Sale
Square Footage 1, 650 sqft
Price per Sqft $286
MLS Listing ID 12574355
Sold Date 04/17/26
Bedrooms 3
Full Baths 2
Year Built 1972
Annual Tax Amount $6,739
Tax Year 2024
Lot Dimensions 77x130
Property Sub-Type Detached Single
Location
State IL
County Dupage
Rooms
Basement Crawl Space
Building
Story Split Level
Sewer Public Sewer
Water Public
Structure Type Vinyl Siding,Brick
New Construction false
Interior
Heating Forced Air
Cooling Central Air
Fireplace N
Appliance Range, Microwave, Dishwasher, Refrigerator, Washer, Dryer
Exterior
Garage Spaces 2.0
View Y/N true
Schools
School District 200, 200, 200
Others
HOA Fee Include None
Ownership Fee Simple
Special Listing Condition None
SIMILAR HOMES FOR SALE
Check for similar Single Family Homes in Wheaton,IL

Active Under Contract
$524,900
1255 Briarcliffe BLVD, Wheaton, IL 60189
Listed by Riley Ricobene of Real Broker, LLC6 Beds 3 Baths 2,636 SqFt
Active
$449,000
2248 Kingston DR, Wheaton, IL 60189
Listed by Luis Lopez of Realty of America, LLC3 Beds 2 Baths 1,700 SqFt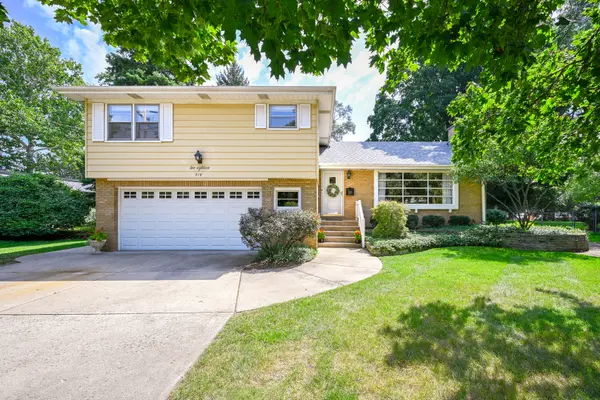
Active
$620,000
218 W Elm ST, Wheaton, IL 60189
Listed by Renee Hughes of Compass4 Beds 3.5 Baths 2,292 SqFt
CONTACT
